
The Future of Workspaces: Why Hybrid Design Matters
Hybrid work is redefining offices—flexible, tech-enabled, and wellness-focused spaces are the future of work.


.webp)

Why Law Firms Choose AI Spaces for Office Design: Trusted Experts in Legal Workspaces
What separates a good office from a great law firm? Strategic design. Learn how space planning directly impacts client trust and legal performance.


A Step-by-Step Guide to How Top-Tier Law Firms Guarantee Sophistication in Their Spaces
Elite law firms understand that their physical space speaks before a single word is exchanged. Every detail, from the placement of partner offices to the choice of materials in the reception, communicates authority, permanence, and trust. This step by step guide reveals how top tier legal interiors are designed to create spaces that consistently convey sophistication and confidence to every client who enters.

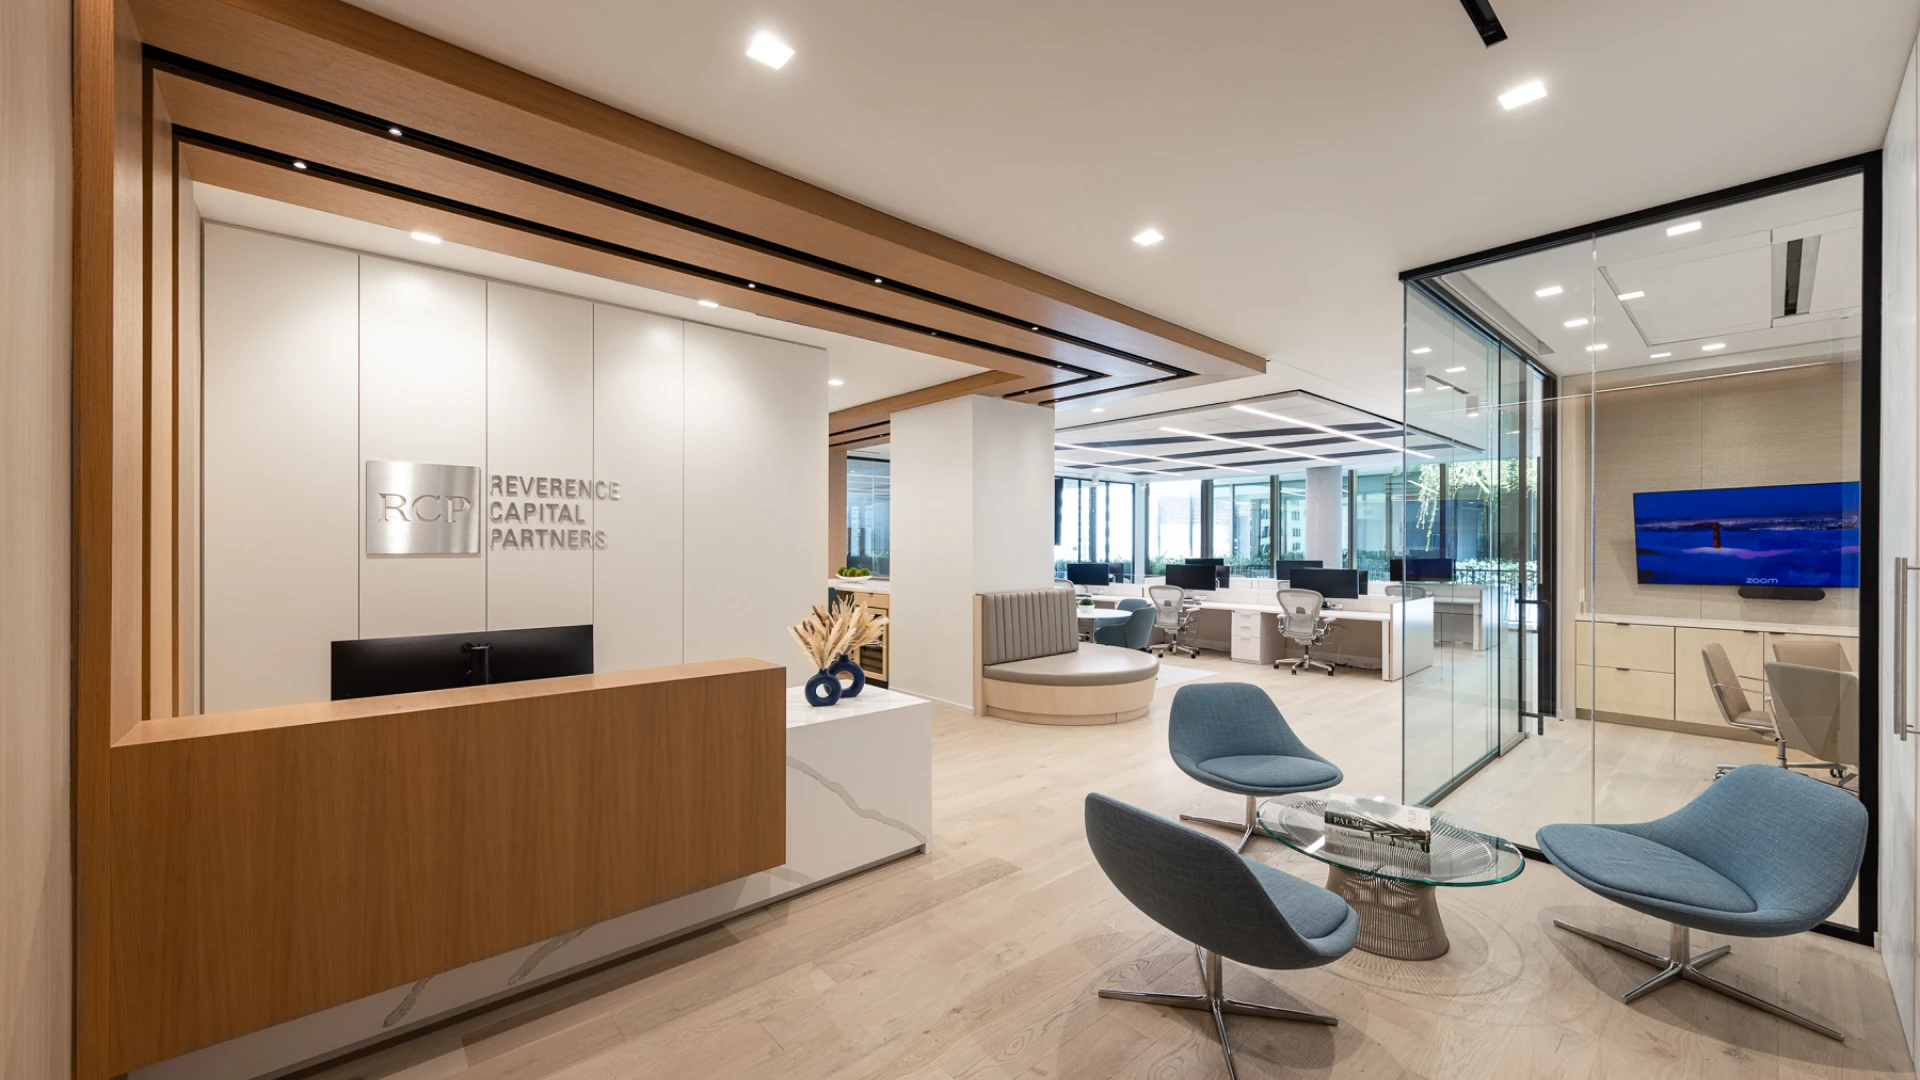
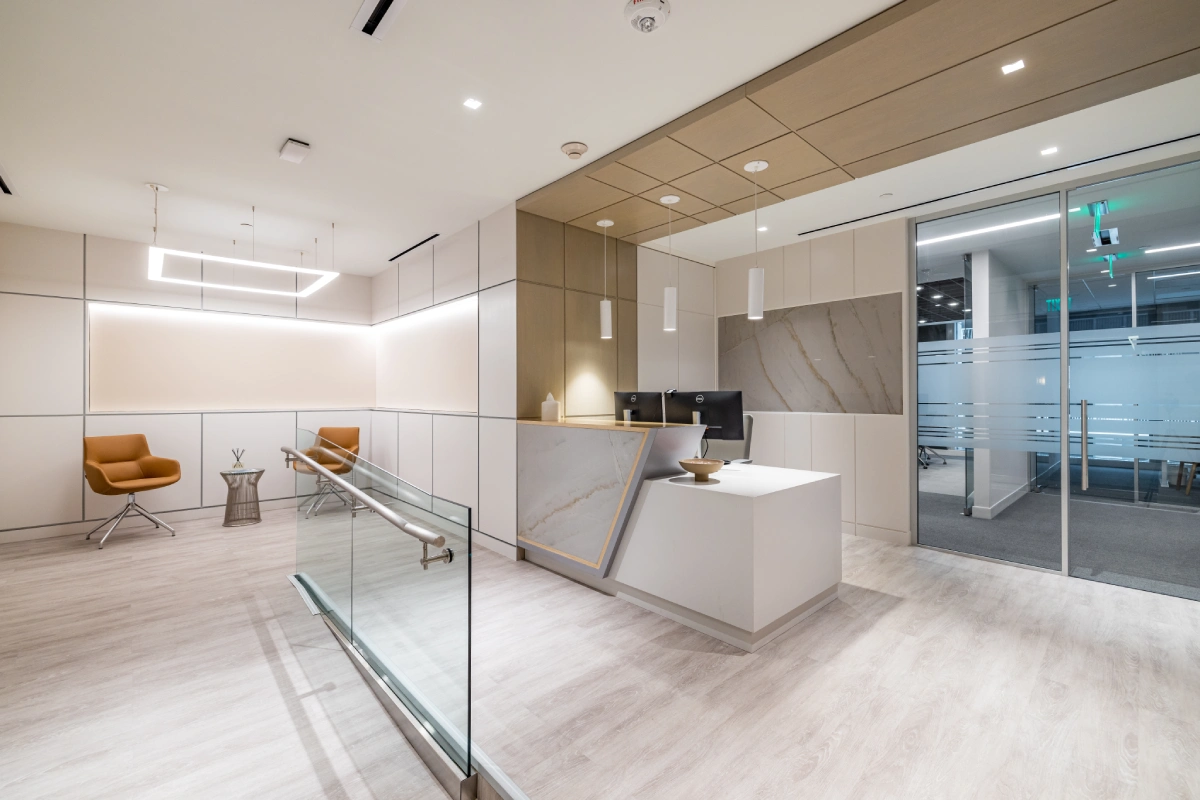
Designing a Law Office Reception That Builds Instant Trust
Your reception is your firm’s handshake. From acoustic privacy to intuitive layouts, discover the design elements that turn a waiting area into a statement of competence and care.
.webp)
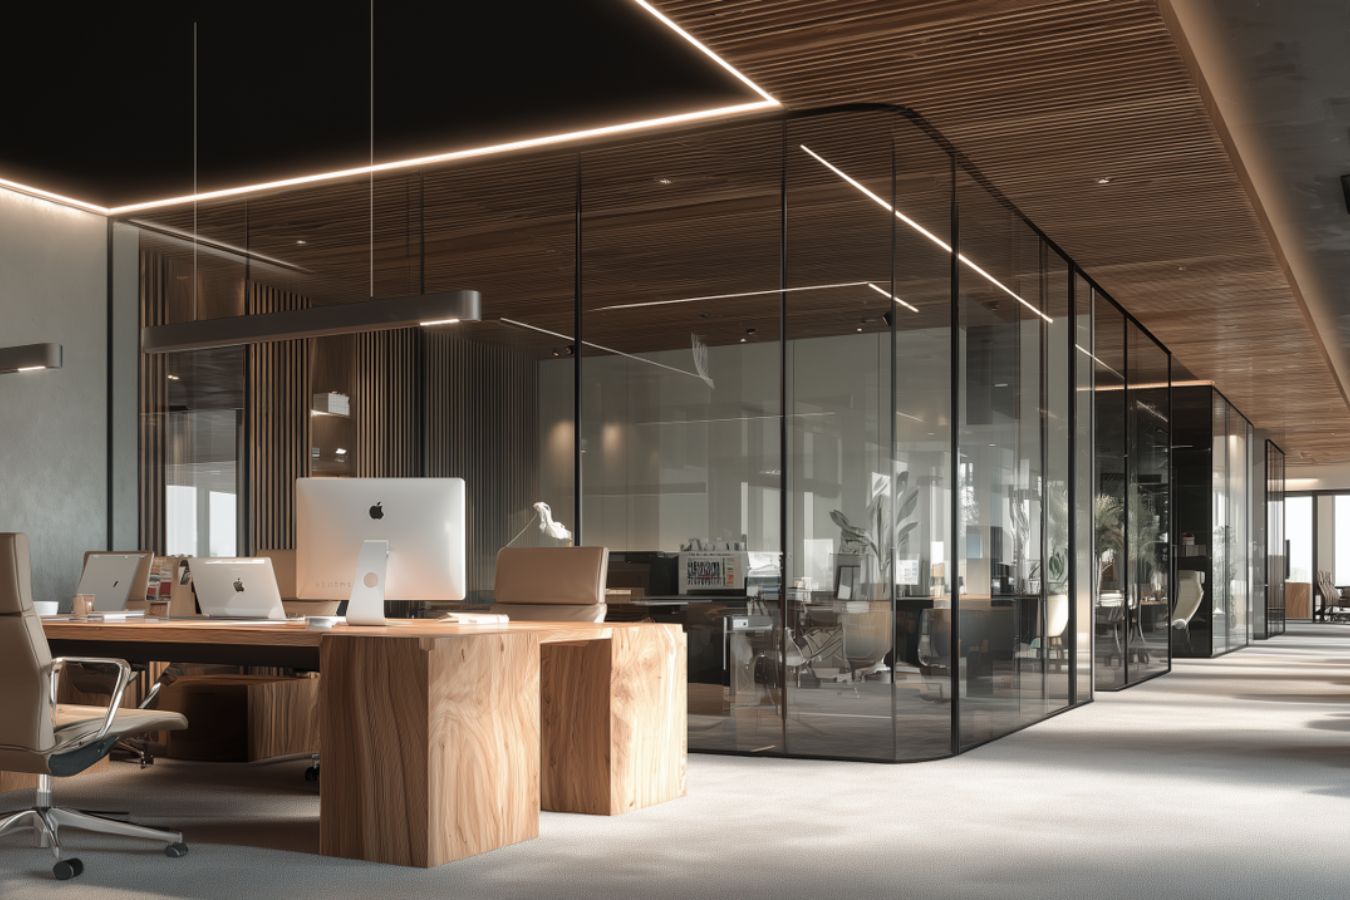
Maximizing Every Square Foot: How to Design an Efficient Floor Plan for a Small Restaurant
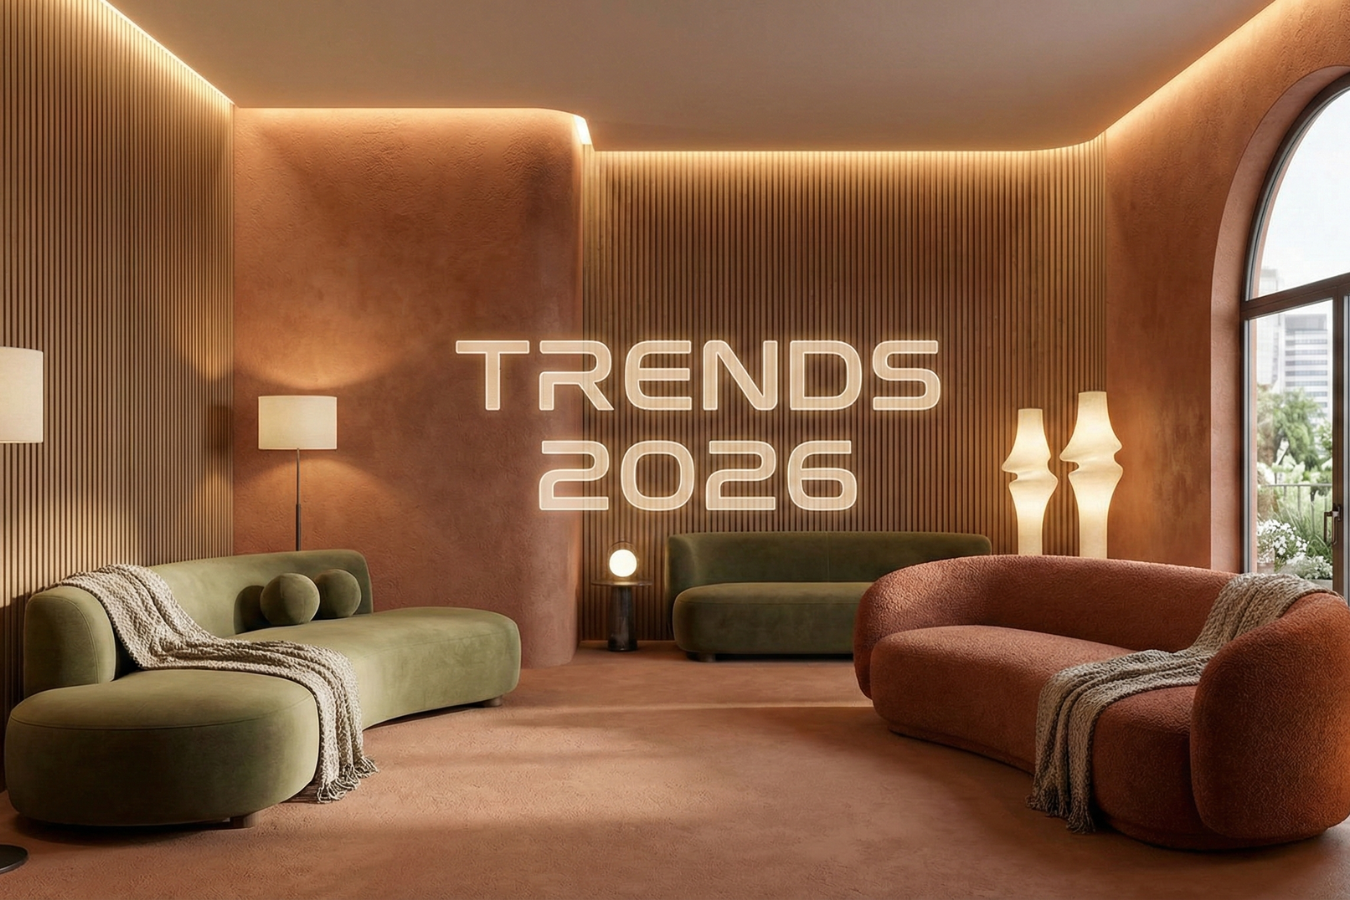
The 2026 Commercial Interior Design Trend Report: What’s In, What’s Out, and What’s Next

5 Flexible Classroom Layout Ideas Every School Should Use (2026)
The most powerful lever schools overlook is layout. We break down how to move from "rows to zones", improving behavior and participation, using a modular 5-zone model.

What Brokers Won’t Tell You About Spec Suites But You Need to Know
An inside look at what commercial brokers really think about spec suites—covering speed, versatility, design, and incentives that drive leasing success.

First Impressions Matter: Why You Need a Professional Design Team
Learn how expert commercial exterior design services can help your property stand out, align with your brand, and deliver long-term value.

Franchise Interior Design in 2025: Best Practices for Scalable Brand Experiences
Franchise Interior Design in 2025: Best Practices for Scalable Brand Experiences

Solving Modern Workplace Challenges with Smart Design
Explore smart architectural design solutions for modern workplaces: hybrid work, collaboration, wellness, and space efficiency. Learn how to create a future-ready office.