Architecture
Office Expansion Planning: How Much Space Does Your Business Need?
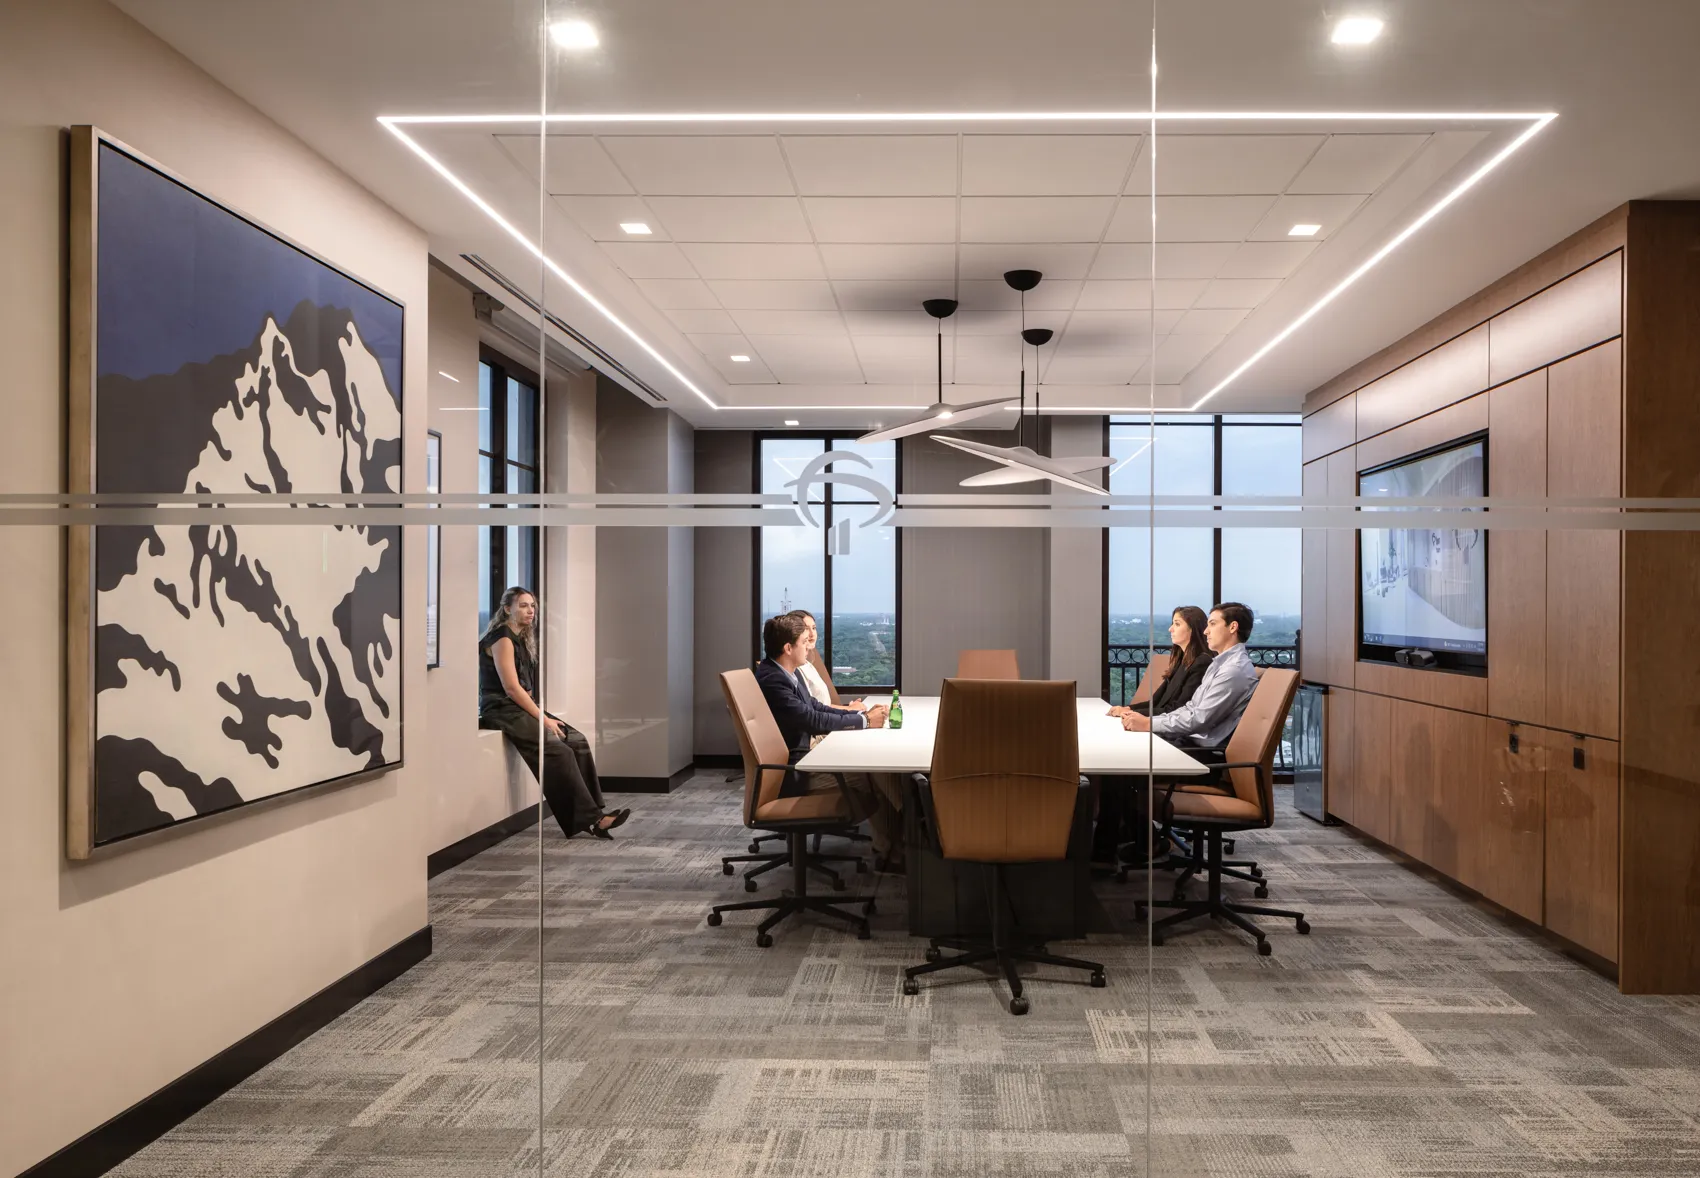
Office Expansion Planning: How Business Growth Shapes Workplace Space
Office expansion is the process of increasing a company's workplace to support business growth, whether by adding space in the current building, taking a second location, or moving to a larger property. The critical point is that expansion is not simply a matter of leasing more square feet in proportion to new hires. Growth changes the workplace program: which departments exist, how they work together, what support spaces are needed, and how the office must adapt over time. The right amount of additional space comes from understanding those changes, not from multiplying new headcount by a ratio.
This guide explains how business growth translates into physical workplace requirements, and how to evaluate those requirements before choosing a property or committing to construction.
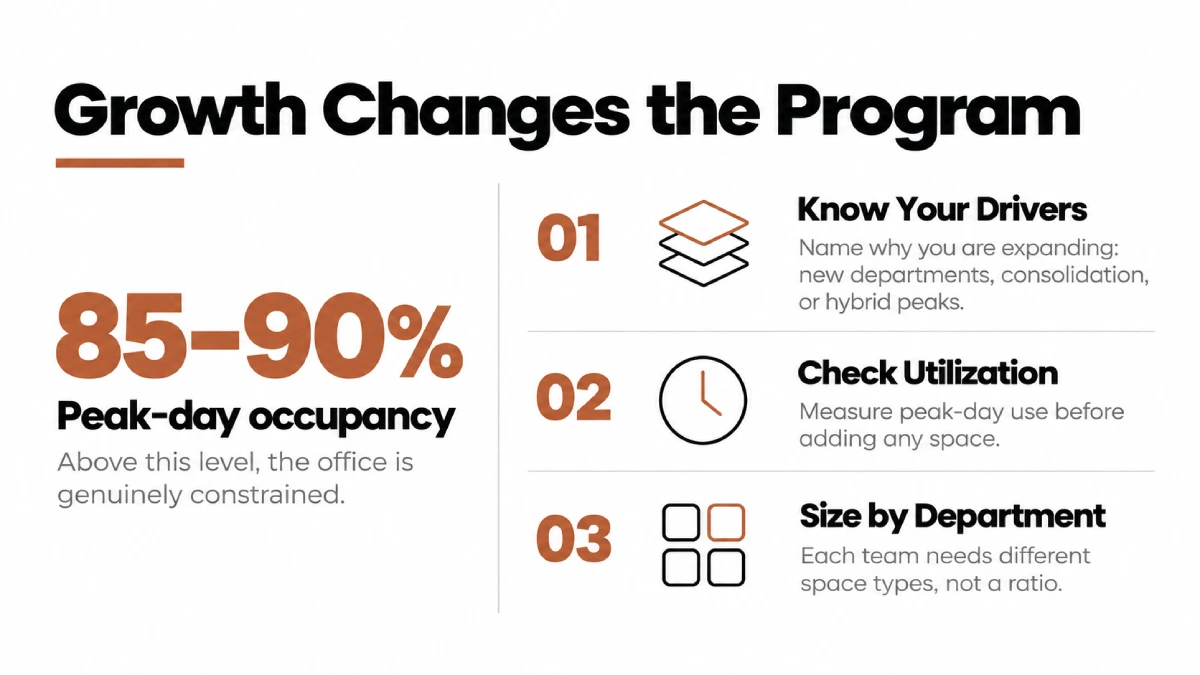
Start With Why the Company Is Expanding
The reason for expansion shapes the space it needs. A company adding sales staff has different requirements from one adding an engineering lab, a training center, or a client experience suite.
Common expansion drivers
- Headcount growth in existing teams, which mainly adds seats and proportional meeting space.
- New departments or functions, which add new space types and new adjacency requirements.
- Consolidation, where remote staff, satellite offices, or acquired teams move into one location.
- Return-to-office changes, where increased attendance raises peak-day demand without any change in headcount.
- New services or client activity, which may require showrooms, training rooms, or event space.
Most expansions combine several drivers. Naming them explicitly keeps the planning grounded in business decisions rather than assumptions about square footage.
Assess Current Utilization Before Adding Space
Expansion planning should begin with a clear picture of how the current office is used. It is common for a company to believe it is out of space when it is actually out of the right kind of space.
Review seat occupancy on peak days, meeting room booking rates, and how private offices, storage, and support areas are used. If private offices sit empty half the week while meeting rooms are overbooked, some of the growth may be absorbed through reconfiguration. If peak-day occupancy already exceeds 85-90% of available seats, the office is genuinely constrained and the growth program needs to start from a deficit, not from zero.
Project Future Headcount by Department
Build headcount projections by department and by year, aligned with the lease term under consideration. A company-wide growth rate hides important differences. Sales may double while finance grows modestly and a new data team appears from nothing.
Prepare at least two scenarios, such as a plan case and a stretch case. Decide which one the office must support on move-in day and which one it must be able to accommodate through flexible zones, expansion rights, or future reconfiguration.
Understand How Departmental Needs Change With Growth
Growth rarely scales evenly across space types. Several patterns appear repeatedly.
Collaboration space grows faster than seats
As teams grow, cross-team coordination increases. More project rooms, team neighborhoods, and informal meeting areas are needed per person than in a smaller company.
New support functions appear
A 60-person company might manage with a shared supply closet and one IT rack. At 150 people, it may need a proper IT room, a mailroom, dedicated storage, a larger pantry, wellness and mothers' rooms, and possibly a training room.
Adjacency becomes a design constraint
In a small office, everyone sits close together. In a larger one, the program must decide which departments need to be near each other, which need privacy, and which need to be close to reception or clients. Those adjacencies influence whether a single floor, stacked floors, or split locations will work.
Calculate the Additional Workplace Requirement
With utilization, projections, and departmental needs defined, the expansion program can be calculated space type by space type.
| Space Type | Company A: In-Office Professional Services | Company B: Hybrid Technology Team |
|---|---|---|
| Workstations | +55 assigned | +30 unassigned (peak-day driven) |
| Private offices | +8 | +0 |
| Meeting rooms (6-12 people) | +3 | +2 |
| Focus rooms and phone booths | +4 | +10 |
| Team or project rooms | +1 | +4 |
| Training or all-hands space | Shared conference room | +1 flexible event space |
| Support (IT, storage, pantry, wellness) | +900 SF | +700 SF |
| Estimated additional usable area | approx. 11,500-13,000 SF | approx. 6,500-8,000 SF |
Illustrative expansion program for growth from 80 to 140 employees under two work models. Planning figures only; each company's program will differ.
A Practical Comparison: Same Growth, Different Space
Both companies in the table are adding 60 employees in the Miami area. The outcomes diverge sharply.
Company A, a professional services firm, works in the office four to five days a week, uses private offices for senior staff, and hosts clients regularly. Its growth adds assigned seats, several offices, and conference capacity. It needs roughly 12,000 additional usable square feet and a floor plate that can place client areas near reception.
Company B, a technology company with a structured hybrid policy, expects peak-day attendance of about 65% of headcount. Its growth program is driven by collaboration and video meetings rather than desks. It needs roughly 7,000 additional usable square feet, most of it in focus rooms, team rooms, and a flexible space for all-hands meetings.
At Miami Class A asking rents that frequently run $65-80 per square foot per year in submarkets like Brickell, the difference of roughly 5,000 square feet represents about $325,000-$400,000 in annual base rent before operating expenses. That is the cost of planning expansion by headcount ratio instead of by program.
Account for Timing and Transition
Expansion rarely happens all at once. Hiring plans ramp over months or years, while space typically arrives in large blocks tied to lease events. The plan should address how the company will operate between now and the expansion: whether short-term flexible space or coworking memberships can bridge the gap, whether some teams can shift attendance days temporarily, and how the move or construction will be phased so that new and existing teams are not disrupted at the same time.
Evaluate the Existing Property
- Is contiguous space available on the same floor or an adjacent floor, and when?
- Does the lease include expansion rights, rights of first offer, or rights of first refusal?
- Can the building systems support additional occupants, including HVAC, electrical capacity, restroom counts, and elevators?
- Will a split floor or split location harm the adjacencies the program requires?
- What is the cost and disruption of expanding in place compared with relocating the whole company
If the building cannot meet the program without compromising how the company works, relocation may be the more practical path, even if it seems more disruptive at first.
Build Flexibility Into the Expansion Plan
Growth projections are estimates, and the office should be able to absorb the difference between the plan and reality without another construction project.
Several strategies help. Designating a flexible zone of unassigned or lightly assigned seats allows the office to absorb hires ahead of schedule. Placing enclosed rooms along the core rather than the window line keeps the perimeter open for future reconfiguration. Selecting furniture systems and demountable partitions that can be reorganized without demolition reduces the cost of change. Oversizing infrastructure, such as electrical and data capacity, during the initial build is far less expensive than retrofitting it later.
Lease terms matter as much as design. Expansion rights, rights of first offer on adjacent space, and contraction options give the company room to respond as business conditions evolve. In competitive South Florida submarkets, these rights are easiest to secure during the initial negotiation, when the tenant has the most leverage.
The aim is an expansion that fits the company on day one and still fits three years later, whether growth arrives faster, slower, or in a different shape than expected.
Validate Options Through Programming and Test Fits
The program becomes the benchmark for every option. Test fits place it into the current space plus any expansion space, and into one or more alternative properties. Seeing the same requirements drawn in different buildings reveals which option actually holds the program, how much growth capacity remains, and where compromises would fall. That evidence supports a confident decision and gives the company a stronger position in lease negotiations.
Frequently Asked Questions
- How do I plan an office expansion?
- Identify why the company is expanding, measure current utilization, project headcount by department, define how departmental needs will change, calculate the additional program, evaluate the existing property, and validate options through test fits before committing to a lease or construction.
- How much additional office space do I need for new employees?
- It depends on work style and departmental needs. Most U.S. companies add between 110 and 220 usable square feet per new employee, but growth also adds collaboration and support space. A program built space type by space type gives a more accurate answer than a single ratio.
- What is office expansion interior design?
- It is the design of new or additional workplace areas so they integrate with the existing office, support new departments and adjacencies, and maintain a consistent employee and client experience across the expanded space.
- Should we expand in our current building or relocate?
- Expand in place when contiguous space is available, the building can support additional occupants, and adjacencies can be preserved. Consider relocation when the current building cannot hold the growth program or when splitting teams would harm how the company works.
- How early should office expansion space planning begin?
- Begin 12 to 24 months before the space is needed. That allows time for programming, property evaluation, lease negotiation, design, permitting, and construction without forcing a rushed decision.
Size Your Growth With Confidence. AI Spaces is a Miami-based, WBENC-certified commercial interior design and architecture firm licensed in 49 states. We translate growth plans into a workplace program and test it against your current building and alternatives, so your expansion supports the business you are becoming.