FeaturedBlog
Law Firm Building Design: What to Evaluate Before You Sign a Lease

Most discussions about law firm office design focus on finishes, furniture, and floor plans: decisions made after a lease is already signed. But for managing partners, real estate committee members, and developers evaluating a building to house a legal practice, the decisions that matter most happen earlier: at the building level, before interior design even begins.
Floor plate shape, ceiling height, base building systems, and after-hours access are not finish-level details. They are structural realities that determine how much your firm can achieve with interior design; and how expensive it will be to get there. This guide covers the building-level evaluation criteria that should inform a law firm's real estate decision before lease signing.
For the full framework, check out our complete guide on Law Firm Office Design.
Why Building-Level Decisions Matter More Than Interior Finishes
Building-level factors: floor plate shape, ceiling height, acoustic performance, and access systems; set the physical boundaries within which interior design must operate. A beautifully designed interior cannot fully overcome a building with poor floor plate efficiency or inadequate base acoustic performance, and correcting these constraints after lease signing is far more expensive than selecting a better building from the start.
Floor Plate Efficiency: The Foundation of Law Firm Space Planning
Floor plate efficiency refers to the percentage of total square footage that remains usable after accounting for the building core (elevators, stairwells, mechanical rooms) and circulation paths. A more efficient floor plate allows a law firm to fit more private offices, larger conference rooms, or more generous common areas within the same leased square footage.
Floor plate shape directly affects this. Irregular or deep floor plates often result in more interior, windowless offices: a meaningful constraint for firms that want to offer natural light to the majority of attorneys, not just those with corner offices. A law firm or its real estate advisor should request floor plate efficiency analysis as a standard part of building evaluation, not an afterthought handled during design development.
Ceiling Height and Its Effect on Perceived Prestige
Ceiling height in reception areas and primary conference rooms directly affects how a space is perceived by clients; and perception matters disproportionately in legal practice, where the physical environment signals credibility and stability. A minimum finished ceiling height of nine feet is generally recommended for law firm space overall, with reception and primary conference rooms benefiting from ten to twelve feet or higher to convey appropriate gravitas.
Ceiling height is a building-level constraint that interior design cannot meaningfully change: it is determined by the building's structural slab-to-slab dimensions, minus space needed for HVAC ductwork, sprinkler systems, and lighting. This is precisely why ceiling height should be evaluated during the building selection phase, not discovered as a limitation during design.
Building Systems That Matter Disproportionately to Legal Practice Culture
Acoustic Performance
Client confidentiality is a baseline professional requirement for law firms, not a nice-to-have. Acoustic performance of the base building structure: wall and floor assembly quality, sound transmission between tenant spaces; directly affects how much additional soundproofing investment is needed during fit-out. A building with poor base acoustic performance requires significantly more investment to achieve adequate confidentiality, regardless of how well the interior is designed.
HVAC Zoning Flexibility
Legal practices often have differentiated space use within the same floor: quiet private offices, active conference rooms, and after-hours occupied areas; that require flexible HVAC zoning to condition properly. A building with limited HVAC zoning flexibility constrains the firm's ability to support varied space types without significant mechanical system upgrades.
Elevator Capacity and After-Hours Access
Legal work frequently extends beyond standard business hours, making elevator availability, building security systems, and after-hours HVAC operation important evaluation criteria that are easy to overlook during a building search focused primarily on rental rate and location.
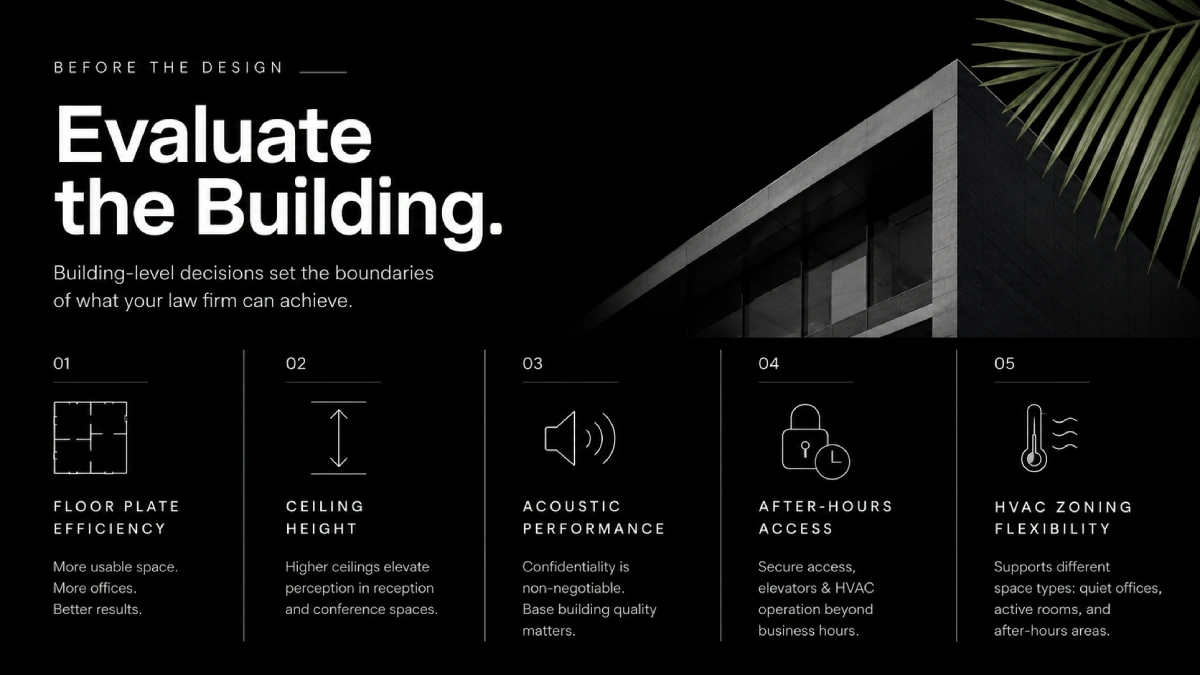
| Evaluation Factor | Why It Matters for Law Firms | When to Evaluate |
|---|---|---|
| Floor plate efficiency | Determines private office count relative to leased square footage | Before lease signing |
| Ceiling height | Affects perceived prestige in reception and conference areas | Before lease signing |
| Acoustic performance | Confidentiality is a baseline professional requirement | Before lease signing |
| After-hours access | Legal work routinely extends beyond standard business hours | Before lease signing |
| HVAC zoning flexibility | Supports differentiated space use across the floor | Before lease signing |
Why an Architecture Firm Should Be Involved Before You Sign
Engaging an architecture firm during the building evaluation phase: before lease signing; can prevent costly mismatches between a firm's space needs and a building's physical constraints. These mismatches are far more expensive to resolve after lease signing, when the firm is contractually committed to a space that may require expensive structural workarounds to achieve the design vision the firm actually wants.
A building evaluation conducted with architectural input can quickly identify whether a building's floor plate, ceiling height, and systems can realistically support the firm's space program; before any binding commitment is made.
Frequently Asked Questions
- What should a law firm look for in a building before signing a lease?
- Key factors include floor plate efficiency (usable space after core and circulation), ceiling height for conference and reception areas, acoustic performance of the base building structure, after-hours access and security systems, and HVAC zoning flexibility for differentiated space use.
- Why does floor plate shape matter for law firm office design?
- Floor plate shape determines how much private office perimeter space is available relative to total square footage. Irregular or deep floor plates often result in more interior, windowless offices; a significant constraint for firms that want to offer natural light to most attorneys.
- How important is acoustic performance in a law firm's building selection?
- Client confidentiality is a baseline professional requirement, and base building construction quality directly affects how much additional soundproofing investment is needed during fit-out. Acoustic performance is therefore critical during building selection, not a detail to address later.
- Should an architecture firm be involved before a law firm signs a lease?
- Yes. Engaging an architecture firm during the building evaluation phase can prevent costly mismatches between the firm's space needs and the building's physical constraints; which are far more expensive to resolve after lease signing.
- What ceiling height is ideal for law firm office space?
- A minimum finished ceiling height of nine feet is generally recommended for law firm space, with reception and primary conference rooms benefiting from ten to twelve feet or higher to convey appropriate gravitas.
- How does after-hours access affect law firm building selection?
- Legal practices frequently require staff and attorney access outside standard business hours, making building security systems, elevator availability, and after-hours HVAC operation important evaluation criteria that are easy to overlook during the search process.
- What is floor plate efficiency and why does it matter for law firms?
- Floor plate efficiency refers to the percentage of total square footage that is usable after accounting for building core, structural columns, and circulation. A more efficient floor plate allows a law firm to fit more private offices or larger common areas within the same leased square footage.
Conclusion
The most consequential decisions in law firm design happen before interior design even begins: at the building level, where floor plate efficiency, ceiling height, acoustic performance, and access systems set the physical boundaries within which every later design decision must operate. Engaging an architecture firm during building evaluation, before lease signing, is the most effective way to ensure those boundaries actually support the firm's vision rather than constrain it.
Evaluating a building for your law firm?
Start with AI Spaces before you sign.