Architecture
ADA Retail Design: How to Plan an Accessible Store Layout

Cover image: BAS Project by Contract Workplaces
ADA Retail Design: How to Plan an Accessible Store Layout
Retail ADA design is the practice of planning a store so that customers with disabilities can enter, move through, shop, pay, and use customer facilities with the same independence as everyone else. In the United States, the 2010 ADA Standards for Accessible Design set the federal baseline, and states and local jurisdictions may add their own requirements. From a design standpoint, accessibility is not a checklist applied at the end. It is a set of spatial decisions that shape the layout from the first sketch.
This article looks at accessibility the way a retail design team does: by following the customer journey through the store and identifying where accessibility and merchandising, fixtures, and operations tend to collide. It is a design guide, not legal advice. Exact requirements depend on the applicable standards, the building's existing conditions, the scope of work, and the jurisdiction, so every project should be reviewed by qualified professionals and the local authority having jurisdiction.
Why Accessibility Belongs at the Start of a Retail Layout
Retail floor plans are built around sales per square foot. Every inch of aisle is an inch not holding merchandise, and that tension is exactly why accessibility gets squeezed when it is treated as an afterthought. A layout drawn first for maximum fixture density and then "adjusted for ADA" almost always loses fixtures, disrupts sightlines, or requires expensive rework.
When accessible routes, clear floor spaces, and service points are planned from the beginning, they become part of the store's organizing structure. Wide main aisles become the power aisle. Accessible checkout becomes a designed moment rather than a single lowered section of counter tacked onto the end. The store works better for everyone, including parents with strollers, shoppers with carts, delivery staff, and older customers.
Accessible Store Entrance and Circulation
Arrival and Entrance
The customer journey starts before the door. Accessible parking, curb ramps, and an accessible route from the sidewalk or parking area should connect directly to an accessible entrance. Under the 2010 ADA Standards, at least 60% of public entrances must be accessible. Doors need adequate clear width (generally at least 32 inches when the door is open 90 degrees), along with maneuvering clearances on both sides and hardware that can be operated without tight grasping or twisting. In shopping centers and street-level storefronts across Miami and South Florida, thresholds and entrance slopes deserve early attention because flood-resistant construction and raised finished floor elevations can create level changes at the door.
Main Aisles and Accessible Routes
An accessible route generally requires a minimum clear width of 36 inches, with wider passing spaces at intervals and turning space where routes change direction or dead-end. In practice, many retailers plan primary aisles at 48 to 60 inches or more so that two customers, or a customer and a cart, can pass comfortably. The route must connect every public area: merchandise zones, service counters, checkout, fitting rooms, and restrooms.
Common Conflict: Fixtures That Creep
The most frequent accessibility failure in retail is not in the drawings. It happens after opening, when promotional tables, floor stands, and seasonal displays are added to aisles. A 36-inch route drawn on paper becomes a 28-inch gap on a busy weekend. Designing primary aisles with margin above the minimum, and defining no-fixture zones in the store's visual merchandising standards, protects the accessible route over the life of the store.
Merchandise Areas and Displays
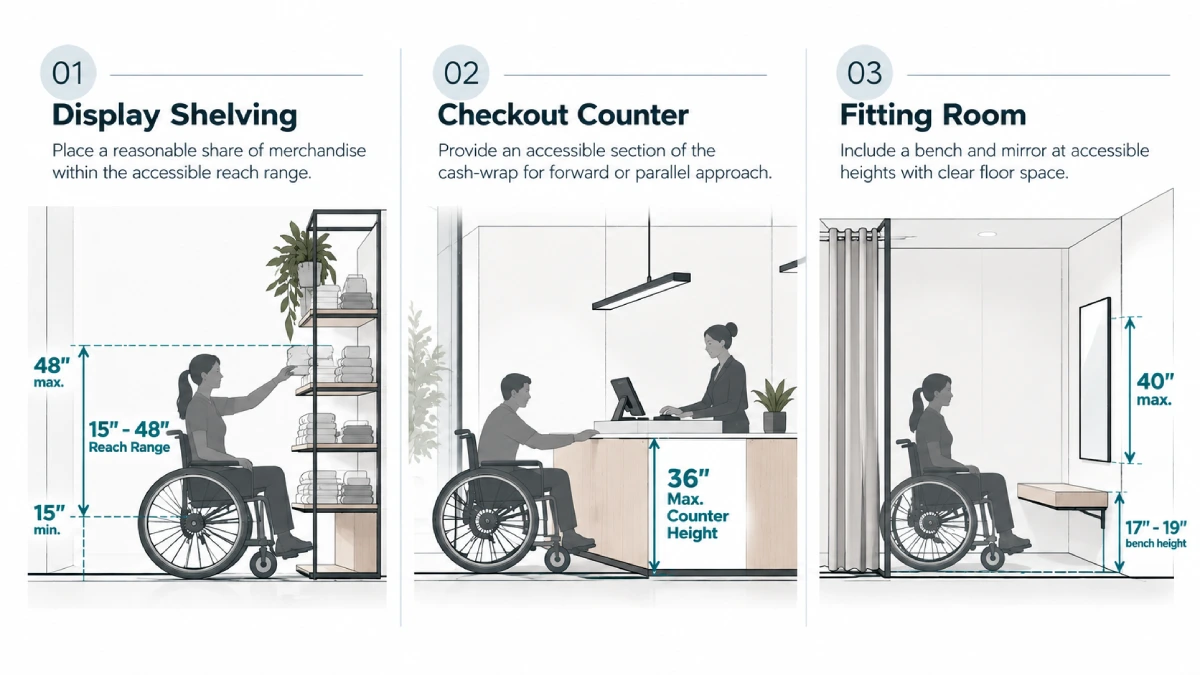
Shoppers need to reach and see products. Self-service shelving and displays must be located on an accessible route, and reach ranges matter: an unobstructed forward or side reach generally falls between 15 and 48 inches above the floor. Not every product must sit in that zone, but a reasonable share of each type of merchandise display should be reachable, and staff assistance policies should cover the rest.
Clear floor space in front of displays (typically 30 by 48 inches) allows a person using a wheelchair to approach. Gondola ends, wall bays, and cash-wrap impulse fixtures should be checked for this clearance, not only the main aisle.
Service Counters and Checkout
Sales and Service Counters
Where a store has sales or service counters, a portion must be accessible. The 2010 ADA Standards generally call for an accessible counter section that is no higher than 36 inches and at least 36 inches long, with appropriate clear floor space for a forward or parallel approach.
Checkout Aisles
Stores with checkout aisles must provide a minimum number of accessible checkout aisles based on the total count, and those aisles must meet width and counter height requirements. Accessible aisles should be open during business hours, not only when requested, and should be identified with signage.
Common Conflict: The Cash Wrap as a Merchandising Island
Many boutique cash wraps are designed as tall, sculptural pieces surrounded by impulse fixtures. When accessibility is considered late, the result is a lowered section on the back side, facing a wall, or blocked by a display. When the cash wrap is designed with the accessible counter as part of the primary customer face, it works for staff and customers alike.
Retail Accessibility Requirements by Store Zone
| Store Zone | Key Design Considerations | Typical Planning Dimension | Common Late-Stage Conflict |
|---|---|---|---|
| Entrance | Accessible route, door clearance, level threshold | 32 in. min. clear door opening | Raised floor elevation at storefront |
| Main circulation | Continuous accessible route to all public areas | 36 in. min., 48 to 60 in. preferred | Promotional fixtures narrowing aisles |
| Merchandise | Reachable displays, clear floor space | 15 to 48 in. reach range | Dense wall bays with no approach space |
| Service counter | Accessible counter section | 36 in. max. height, 36 in. min. length | Lowered section hidden or blocked |
| Checkout | Required number of accessible aisles | Varies by total aisle count | Accessible lane closed or cluttered |
| Fitting rooms | Accessible room with bench and turning space | Turning space and wall-mounted bench | Accessible room used as storage |
| Restrooms | Fixtures, clearances, turning space | 60 in. turning circle typical | Undersized room in a small tenant space |
Planning reference only. Not legal advice. Local codes, building conditions, and scope may impose different or additional requirements.
Fitting Rooms, Where Applicable
Where fitting rooms are provided, at least 5% of them (and no fewer than one of each type) must be accessible. An accessible fitting room needs turning space, a door that does not swing into the required clear space, an appropriate bench, and hooks and mirrors within reach. A recurring operational problem is that the accessible fitting room is the largest, and therefore becomes overflow storage for returns and hangers. Designing a dedicated storage area nearby, and labeling the room clearly, reduces that risk.
Restrooms, Where Applicable
Not every retail tenant provides a customer restroom, but where one is provided, it must be accessible. In small inline spaces, restrooms are often placed wherever plumbing is convenient and sized as tightly as possible. That approach frequently fails the turning space and fixture clearance requirements, forcing a late redesign that takes square footage from the sales floor or back of house. Establishing the accessible restroom footprint in the first layout avoids that trade-off.
A Practical Example: Designing Accessibility In, Not On
A specialty apparel retailer planning a 3,200 square foot store in a South Florida lifestyle center started with a fixture plan that maximized wall and floor displays. Aisles between floor tables measured about 32 inches, and the cash wrap was a tall island with a lowered counter section on the side facing the fitting rooms.
During design review, the team reorganized the plan around a 54-inch main loop connecting the entrance, the key merchandise zones, the cash wrap, and the fitting rooms. Floor tables were reduced by two and converted to taller perimeter capacity. The cash wrap was rotated so the accessible counter faced the main entry path. The result held nearly the same merchandise capacity, improved sightlines from the entrance, and removed a compliance risk that would have surfaced during plan review or, worse, after opening.
Keeping the Store Accessible After Opening
Accessibility can be designed correctly and still erode in daily operation. Build simple safeguards into the store's operating standards: mark no-fixture zones on the visual merchandising plan, include aisle width checks in the store manager's opening walk, keep the accessible checkout lane staffed and clear, and prohibit storage in the accessible fitting room. When the store is refreshed or reset for a new season, review the layout against the original accessible route before new fixtures are placed.
Frequently Asked Questions
- What is ADA retail store design?
- ADA retail store design is the planning of a store's entrances, circulation, merchandise areas, service and checkout points, fitting rooms, and restrooms so that customers with disabilities can use them independently, in line with the ADA Standards and local codes.
- What are the main retail accessibility requirements?
- Key areas include an accessible entrance and route, adequate aisle widths, reachable displays with clear floor space, accessible service counters and checkout aisles, and accessible fitting rooms and restrooms where provided. Specific requirements depend on the applicable standards and jurisdiction.
- How wide should aisles be in an accessible retail layout?
- An accessible route generally requires at least 36 inches of clear width. Many retailers plan primary aisles at 48 to 60 inches to allow passing and to protect the route when displays are added.
- What should an accessible store entrance and circulation plan include?
- It should include an accessible route from parking or the sidewalk, a compliant entrance door with proper clearances, a level or properly sloped threshold, and a continuous route to all public areas of the store.
- Does renovating a retail store trigger accessibility upgrades?
- Alterations generally must comply with accessibility requirements for the altered areas, and some jurisdictions require additional upgrades to the path of travel. Review the scope with qualified professionals and the local authority early in design.
Build Accessibility Into Your Next Store. AI Spaces is a Miami-based, WBENC-certified commercial interior design and architecture firm licensed in 49 states. Our retail design team plans accessible routes, service points, and fitting rooms into the layout from day one, so your store opens compliant, welcoming, and ready to sell.