Design
Renovate or Relocate? Office Renovation Decision Making Guide

Renovate or Relocate? A Practical Guide for Office Decision-Making
Office renovation decision making is the process of determining whether a company should renovate, reconfigure, expand, or relocate when its current office no longer supports the business. The right answer comes from comparing what the business needs against what the existing space can realistically deliver, not from starting with a preferred solution. Renovating is not automatically cheaper, and relocating is not automatically better. Each path has costs, risks, and timing implications that only become clear once the requirements are defined and tested.
Most companies arrive at this question with a feeling rather than a plan: the office feels crowded, outdated, or wrong for how people work now. This guide turns that feeling into a structured decision.
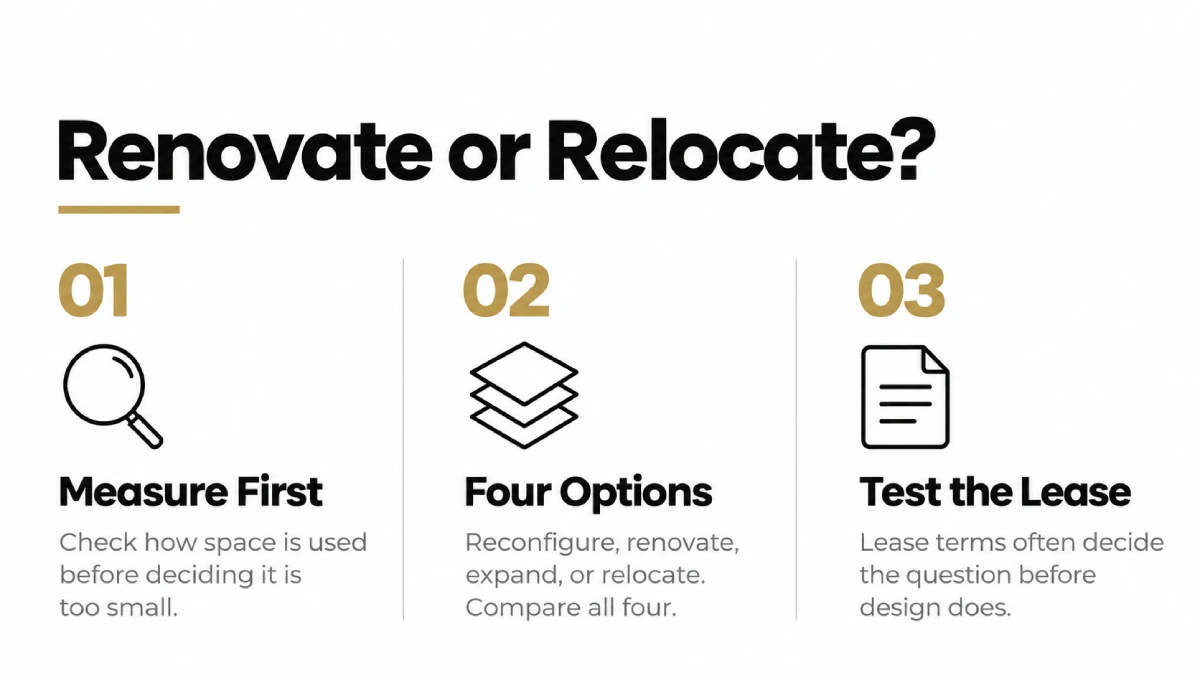
Four Options, Not Two
The "stay or move" framing hides two options that are often the most cost-effective.
- Reconfiguration changes how existing space is used with limited construction: new furniture layouts, converting some offices to meeting rooms, adding phone booths, or reassigning zones.
- Renovation involves construction within the current space: demolition, new walls, updated MEP systems, new finishes, and potentially new infrastructure.
- Expansion adds contiguous or nearby space in the same building, usually combined with some reconfiguration or renovation.
- Relocation moves the company to a different property, which generally involves a new lease, a full tenant improvement project, and a move.
Framing the decision as four options changes the conversation. Some companies discover that reconfiguration solves most of the problem in weeks. Others find that no amount of work on the current floor will meet their needs.
Evaluating the Current Workplace
Space Utilization
Before deciding the office is too small, measure how it is actually used. Many offices that feel crowded are underused overall but overcrowded in specific places: meeting rooms are always booked while private offices sit empty, or one department is packed while another has vacant desks. Utilization data from badges, room booking systems, or a simple observation study often shows that the problem is the mix of space, not the amount.
Workplace Requirements
Define what the office must support over the next several years. That includes seat counts, meeting and collaboration needs, client-facing areas, specialized rooms, technology, and the kind of experience leadership wants employees and clients to have. These requirements become the program that every option is measured against.
Projected Growth
A renovation designed for today's team can be outgrown before construction is complete. Build base and growth headcount scenarios aligned with the remaining lease term and the term of any new lease being considered.
Evaluating the Existing Property
Lease Conditions
The lease often decides the question before design does. Key factors include time remaining on the term, renewal and expansion options, alteration rights, restoration obligations, and whether the landlord would offer a tenant improvement allowance in exchange for an extension. In South Florida, where landlords in markets like Brickell and Coral Gables have been offering meaningful concessions to secure renewals, an extension paired with a renovation allowance can change the economics significantly.
Property Constraints
Assess ceiling heights, floor plate shape, column grid, window line, core location, elevator capacity, and building systems. A deep floor plate with limited daylight or an HVAC system that cannot be rezoned may limit what any renovation can achieve.
Technical Feasibility
Check whether the building can support what the new program requires: power density, data infrastructure, plumbing for pantries or wellness rooms, and code capacity for a larger occupant load.
Disruption
Renovating an occupied office means phasing, noise, temporary relocation of teams, and a longer schedule. Relocation concentrates disruption into a move weekend but requires months of parallel planning. Neither is free, and the cost of disruption to productivity should be part of the comparison.
Renovate vs Relocate: A Decision Framework
The framework below summarizes which conditions tend to point toward each option.
| Condition | Reconfigure | Renovate | Expand in Place | Relocate |
|---|---|---|---|---|
| Problem is the mix of space, not the amount | Strong fit | Possible | Unlikely | Unlikely |
| Space is adequate but outdated or inefficient | Possible | Strong fit | Unlikely | Possible |
| Headcount growth beyond current floor capacity | Unlikely | Unlikely | Strong fit if space is available | Strong fit |
| Long remaining lease term or favorable renewal | Strong fit | Strong fit | Strong fit | Weak fit |
| Building cannot support future systems or program | Weak fit | Weak fit | Weak fit | Strong fit |
| Business cannot tolerate construction on site | Strong fit | Weak fit | Possible | Strong fit |
| Location no longer serves talent or clients | Weak fit | Weak fit | Weak fit | Strong fit |
Decision framework for early evaluation. Validate conclusions with programming, feasibility review, and test fits before committing.
Typical timelines also shape the choice. In the U.S. market, a reconfiguration often takes four to twelve weeks. A renovation of an occupied office commonly runs four to nine months including design, permitting, and phased construction. A relocation, including site search, lease negotiation, design, permitting, and construction, frequently takes nine to eighteen months. These are planning ranges, and the actual schedule depends on scope, permitting jurisdiction, and landlord processes.
Turning "Stay or Move" Into an Informed Decision
Programming
Programming defines the requirements once, independent of location. That single program becomes the yardstick for every option, which keeps the comparison objective.
Feasibility Review of the Existing Space
A feasibility review tests whether the current office can meet the program, what constraints apply, and what it would take in scope and cost. It is the step that tells you whether renovation is a real option or a hopeful one.
Test Fits
Test fits place the program into the current space and into one or more alternative properties. Seeing the same program drawn in two or three locations turns an abstract debate into a visual comparison that leadership can evaluate with confidence.
Practical Examples
When Staying Works
A 90-person marketing agency in Miami felt it had outgrown its 18,000 square foot office. Utilization analysis showed that 22 private offices were occupied less than 40% of the time, while its four meeting rooms were booked solid. A test fit converted twelve offices into focus rooms and team spaces and opened a larger collaboration zone. The firm added capacity for about 20 more employees within its existing footprint, negotiated a renewal with a tenant improvement allowance, and avoided the cost and disruption of a move.
When Moving Is the Answer
A healthcare technology company wanted to add a product lab and double its engineering team over five years. Its current building had limited electrical capacity, a small floor plate, and no contiguous space available for expansion. A feasibility review showed that even a full renovation would leave the company short by several thousand square feet and unable to support the lab's power requirements. The company used the same program to evaluate two new buildings, selected the one whose test fit held the program with room for growth, and planned the relocation around its lease expiration.
Questions Leadership Should Answer Before Choosing a Direction
Before approving any option, leadership should be able to answer a short set of questions with evidence rather than instinct.
- What specific business problems must the workplace solve over the next five to ten years?
- Is the current constraint the amount of space, the mix of space, the condition of the space, or its location?
- How much time remains on the lease, and what options does the lease provide?
- Can the existing building support the systems, capacity, and adjacencies the program requires?
- How much disruption can the business absorb, and when?
- What does each option cost over the full lease term, including rent, construction, furniture, technology, moving, and downtime?
If any of these questions cannot be answered, the decision is not ready to be made. The gaps usually point directly to the next piece of work, whether that is a utilization study, a lease review, a feasibility assessment, or a test fit in an alternative building.
Answering them also aligns the leadership team. Renovate-or-relocate discussions often stall because different executives are solving different problems: one is focused on cost, another on recruiting, another on client perception. A shared set of answers creates a shared definition of success.
Comparing Total Cost, Not Just Construction Cost
A fair comparison looks at the full cost of each option across the same time horizon. For renovation, that includes design fees, construction, furniture, technology, temporary relocation or phasing premiums, and the rent committed under an extension. For relocation, it includes the new rent and operating expenses, design and construction net of any tenant improvement allowance, furniture and technology, moving, duplicate rent during overlap, and restoration costs owed on the current space. Productivity loss during construction or the move belongs in the analysis as well, even if it can only be estimated.
Frequently Asked Questions
- Is it cheaper to renovate or relocate an office?
- Neither is universally cheaper. Renovation avoids moving costs and may benefit from a renewal allowance, but occupied construction adds phasing and disruption. Relocation involves a full build-out and move but may offer larger allowances and a better-fit building. Compare both against the same program and lease terms.
- What is an office renovation decision framework?
- It is a structured way to compare reconfiguration, renovation, expansion, and relocation against defined business requirements, property constraints, lease conditions, disruption tolerance, and growth projections. Programming, feasibility review, and test fits supply the evidence.
- What is the difference between office reconfiguration and renovation?
- Reconfiguration changes how existing space is used, mostly with furniture and minor adjustments. Renovation involves construction, such as new walls, systems, and finishes. Reconfiguration is faster and less expensive but cannot fix structural or systems limitations.
- How do I know if my current office can support future growth?
- Define your growth scenarios, build a program for each, and test that program against the current floor plate through a feasibility review and test fit. If the program does not fit or the building cannot support required systems, expansion or relocation is likely needed.
- When should a commercial office renovation decision be made?
- Ideally 18 to 24 months before lease expiration. That window allows time to evaluate options, negotiate with the current and alternative landlords, and complete design and construction without being forced into a rushed decision.
Make the Decision With Evidence.
AI Spaces is a Miami-based, WBENC-certified commercial interior design and architecture firm licensed in 49 states. We help companies define their workplace requirements and test them against their current office and alternative properties, so the choice to renovate or relocate is grounded in real plans, not assumptions.