Design
How to Redesign my Retail Store to Improve Customer Experience?

Improving customer experience in a retail store starts by identifying how the physical space may be creating friction in the shopping journey. Circulation, product visibility, zoning, lighting, and comfort all shape how a customer moves through and feels about a store, and addressing them through design is what turns a store visit into a better shopping experience, rather than adjusting products or staffing alone.
The Main Problems Customers Experience in Retail Spaces
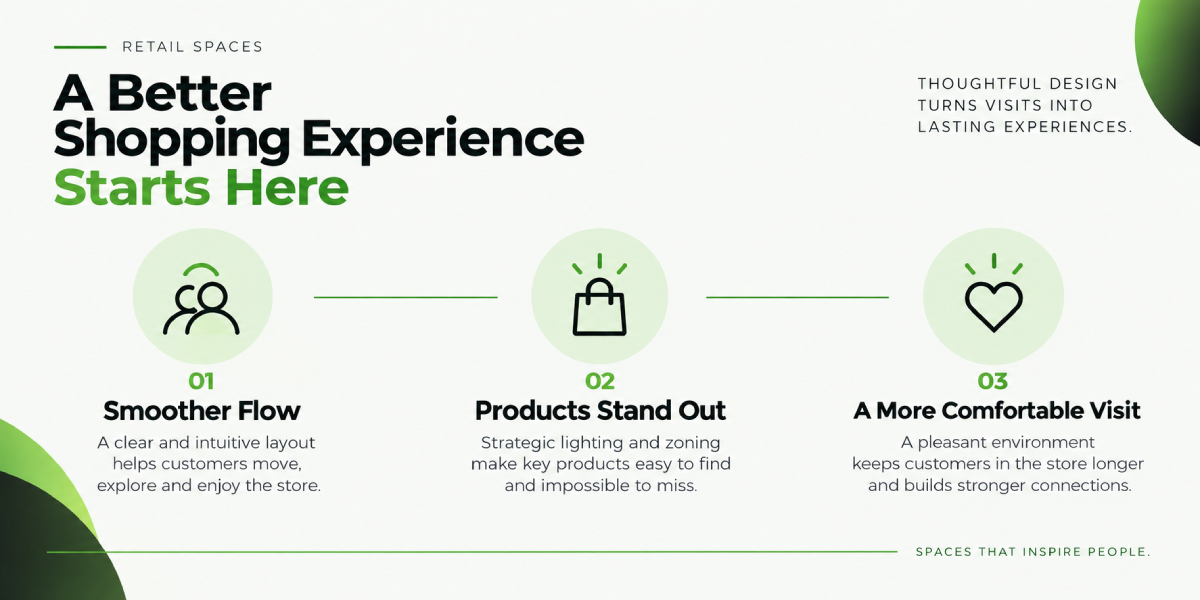
Most retail customer experience complaints trace back to a smaller set of physical design issues, even when they show up as different symptoms in customer feedback or sales data.
Poor Circulation
When aisles are too narrow, checkout lines back into the shopping path, or the entrance creates a bottleneck, customers feel crowded and rushed rather than able to browse. Space planning addresses this by mapping the actual customer path and widening or rerouting circulation where it conflicts with product displays or queuing.
Weak Product Visibility
Products that are hard to see from the main path, poorly lit, or buried behind competing displays get overlooked regardless of merchandising effort. Retail interior designers address this through sightline planning and fixture placement that keeps key product categories visible from the entrance and main aisles.
Confusing Zoning
When a store does not clearly signal where different product categories or departments begin and end, customers struggle to orient themselves and often leave before finding what they came for. Zoning design uses layout, flooring transitions, and signage placement to make the store legible at a glance. This is especially damaging in stores that have expanded their product range over time without revisiting the original zoning plan, since the categories added most recently are often the ones customers have the hardest time locating.
Inadequate Lighting
Flat, uniform lighting fails to highlight anything, while poorly placed lighting can create glare or shadows on merchandise. Layered lighting design, ambient, task, and accent, is used to highlight products and guide attention through the store.
Uncomfortable Spaces
Temperature, noise, crowding, and a lack of places to pause all affect how long customers stay and how they feel about the visit. Comfort is addressed through HVAC coordination, acoustic treatment, and deliberate spacing rather than maximizing every square foot for product.
Outdated Layout
A layout designed around an older merchandising strategy or a different customer volume can undercut even strong visual merchandising. Strategic layout redesign realigns the floor plan with current customer behavior and sales priorities.
How Store Format Changes What to Prioritize

The six friction points above apply broadly, but which ones matter most depends heavily on format. A small-format boutique store, common in Miami neighborhoods like Coconut Grove or the Design District, lives or dies on product visibility and comfort, since the entire store is visible from the entrance and there is little room to hide a weak layout. A larger format store depends more heavily on zoning and circulation, since customers need clear wayfinding to navigate a footprint they cannot see across in a single glance. A store with a strong showroom or experiential component needs lighting and comfort prioritized differently than a high-velocity convenience-format store optimized for quick transactions. A useful first step before any redesign is identifying which one or two friction points are doing the most damage for the store's specific format and customer, rather than addressing all six with equal investment.
How These Interconnected Issues Signal a Need for Professional Design
These problems rarely occur in isolation. Poor circulation often coexists with confusing zoning, because both stem from a layout that was never planned around the actual customer path. Weak product visibility is frequently a lighting problem and a fixture placement problem at the same time. Because these issues are interconnected, isolated updates tend to leave the underlying friction in place. Recognizing that the problems are systemic, not cosmetic, is what signals the need for a professional retail interior design process rather than piecemeal changes.
How Retail Design Solves Each Problem
| Customer Friction Point | Design Approach | Design Tool Used |
|---|---|---|
| Poor circulation | Map and widen the actual customer path | Space planning |
| Weak product visibility | Improve sightlines and fixture placement | Merchandising layout and lighting design |
| Confusing zoning | Make category boundaries legible at a glance | Zoning, flooring transitions, signage |
| Inadequate lighting | Layer ambient, task, and accent lighting | Lighting design |
| Uncomfortable spaces | Balance density with comfort | HVAC coordination, acoustic treatment |
| Outdated layout | Realign layout with current customer behavior | Strategic layout redesign |
Measuring Whether the Redesign Worked
A retail redesign should be evaluated with the same rigor as any other business investment, using metrics tracked consistently rather than general impressions of how the store feels. Dwell time, how long customers spend in the store, typically rises when circulation and comfort issues are resolved, and is one of the more reliable early indicators. Conversion rate, the share of visitors who make a purchase, responds most directly to improvements in product visibility and zoning. Average basket size often follows once zoning and sightlines are improved, as customers see more of the assortment during a single visit. Establishing a baseline for each of these metrics prior to construction, using at least a full comparable season of data, is what makes the results of a redesign measurable rather than anecdotal.
From Isolated Updates to a Strategic Retail Design Process
A strategic process starts with understanding the customer journey through the specific store, not applying generic retail design trends. This typically includes an assessment of current circulation and sightlines, a review of sales and traffic patterns by zone, and a layout strategy that addresses the friction points identified rather than redesigning areas that are already working well.
Frequently Asked Questions
How do I redesign my retail store to improve customer experience?
Start by identifying where the physical space creates friction, circulation, product visibility, zoning, lighting, or comfort, then address those specific points through space planning, lighting design, and layout strategy rather than isolated cosmetic updates.
What is the biggest factor in retail customer experience design?
Circulation is often the biggest factor, since it affects how comfortably customers can move through the store and interact with product displays. Poor circulation undermines even strong merchandising and lighting.
How much does a retail store redesign typically cost?
Retail redesign costs vary widely by scope and square footage, but a targeted redesign addressing layout, lighting, and fixtures for a small to mid-size store commonly ranges from $50 to $120 per square foot in the Miami market as of 2026.
Can retail customer experience be improved without a full renovation?
In some cases, yes. If the core layout and circulation are sound, improvements to lighting, zoning signage, and fixture placement can meaningfully improve the experience without a full renovation. A professional assessment can identify which level of intervention is actually needed.
Do online-influenced shoppers still care about in-store experience?
Yes, and often more than before. Customers who research online before visiting arrive with higher expectations and less patience for friction, since they have already decided the product is worth seeing in person. A store that makes it easy to locate, evaluate, and purchase reinforces the decision to shop in person, while a store that creates friction after that decision has already been made undermines the one advantage physical retail has left over an online purchase.
Why Choose AI Spaces for Your Retail Interior Design Project
AI Spaces combines interior design expertise with an understanding of customer behavior and business goals to transform retail customer-experience challenges into strategic design decisions. AI Spaces is a WBENC-certified commercial design and architecture firm based in Miami, licensed across 49 states.
Talk to AI Spaces about your retail store at aispaces.ai