Innovation
Expert Office Space Planning Services

Strategic Design Services
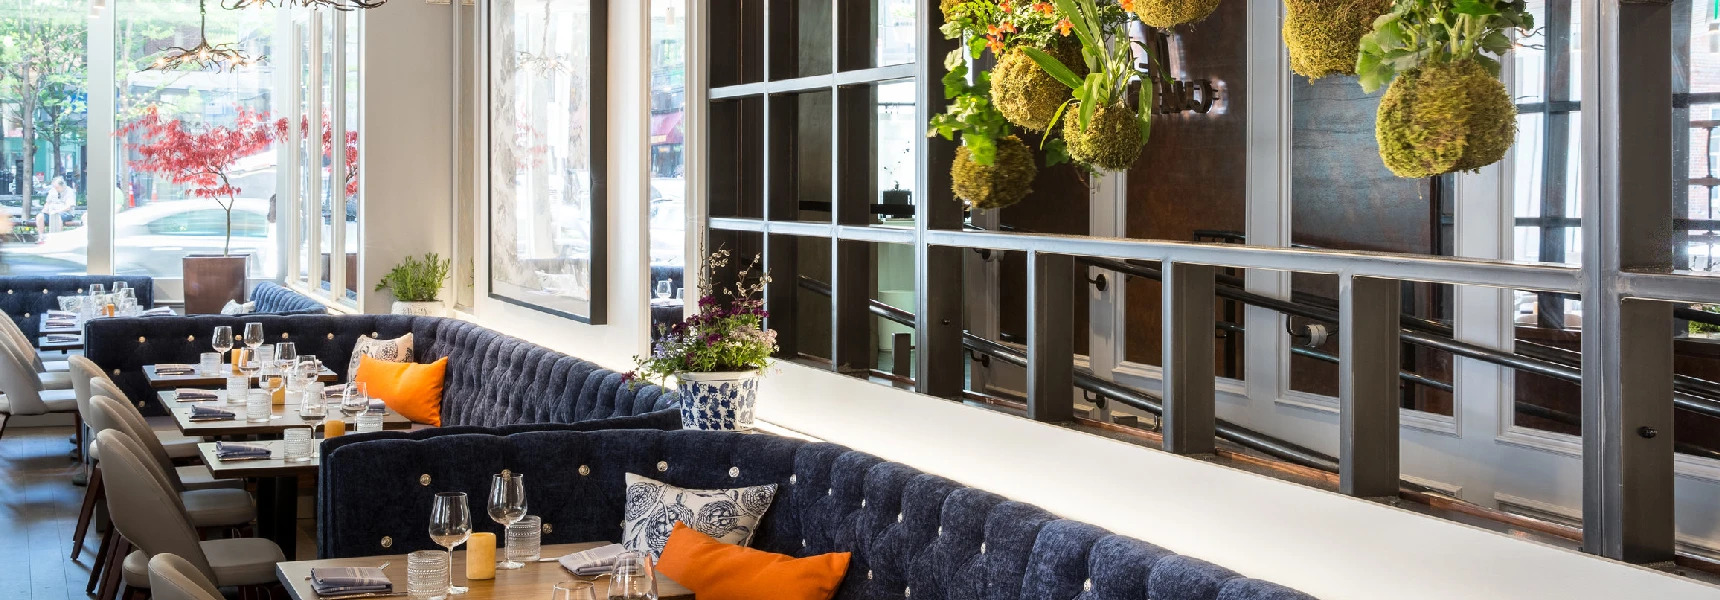
Image by AI Spaces | Project Ziggurat
Effective office space planning is no longer just about arranging desks, it’s a strategic tool that helps facilities managers reduce wasted square footage and support hybrid work. When done well, organizations save money and increase productivity.
1. Behavioral Assessments
We start with data, not drawings. We analyze hybrid attendance patterns, meeting room usage, and focus vs. collaboration needs. Accurate data prevents costly redesigns and reduces unused rooms.
2. Optimized Space Programs
We translate behavior into a blueprint. Your program includes workstation counts, hybrid meeting room ratios, and call booth requirements. This locks down requirements early to control budget.
3. Visual Test Fits
Instead of committing to a single layout, we present multiple scenarios (e.g., Hybrid-First vs. Activity-Based) so you can compare capacity and flexibility before construction begins.
4. Workflow Efficiency Zoning
Space planning is workflow engineering. We use logic to place:
- Focus areas away from circulation paths.
- Hybrid rooms clustered near meeting-heavy departments.
- Social zones along natural entry points.
5. Hybrid-Ready Layouts
We design open offices that actually support video calls by including acoustic baffles, high-backed sofas, and semi-enclosed pods to prevent camera fatigue.
6. Sensory Experience Integration
It's not just a floor plan. We build in recommendations for warm lighting in collaboration zones and durable materials for high-traffic areas.
7. Real Estate Right-Sizing
One of the biggest benefits is avoiding unnecessary square footage. We evaluate space compatibility with current headcount and future growth scenarios to align your footprint with your business plan.
What You Get: The Space Planning Package
- Detailed space program & narrative
- Multiple test fits & zoning diagrams
- Preliminary FF&E (Furniture) recommendations
- Acoustic & material guidance
- Notes for Architects/GCs
Rethinking Your Workspace?
We can create a custom office space planning package for your team, complete with behavioral analysis and hybrid-forward recommendations.
Start Your Plan
More Articles to Keep Designing Your Workspace
Guides, inspiration and workspace ideas