Architecture
Is Your Office Construction-Ready?

If you are evaluating office design and architecture firms, you have probably seen plenty of beautiful renderings. What you may not have seen, and what matters far more once you are ready to build, is whether the underlying drawings are detailed enough for a contractor to price accurately and build correctly. This is the gap between a pretty concept and a construction-ready documentation package, and it is one of the most important things to evaluate before hiring a design partner.
This guide explains what separates basic design deliverables from true construction-ready drawings, using interior elevations as one concrete example, and what you should expect from a firm before construction begins.
This is part of our complete guide to Office Fit-Out & Construction. See the full breakdown here.
What Makes Design Drawings Construction-Ready?
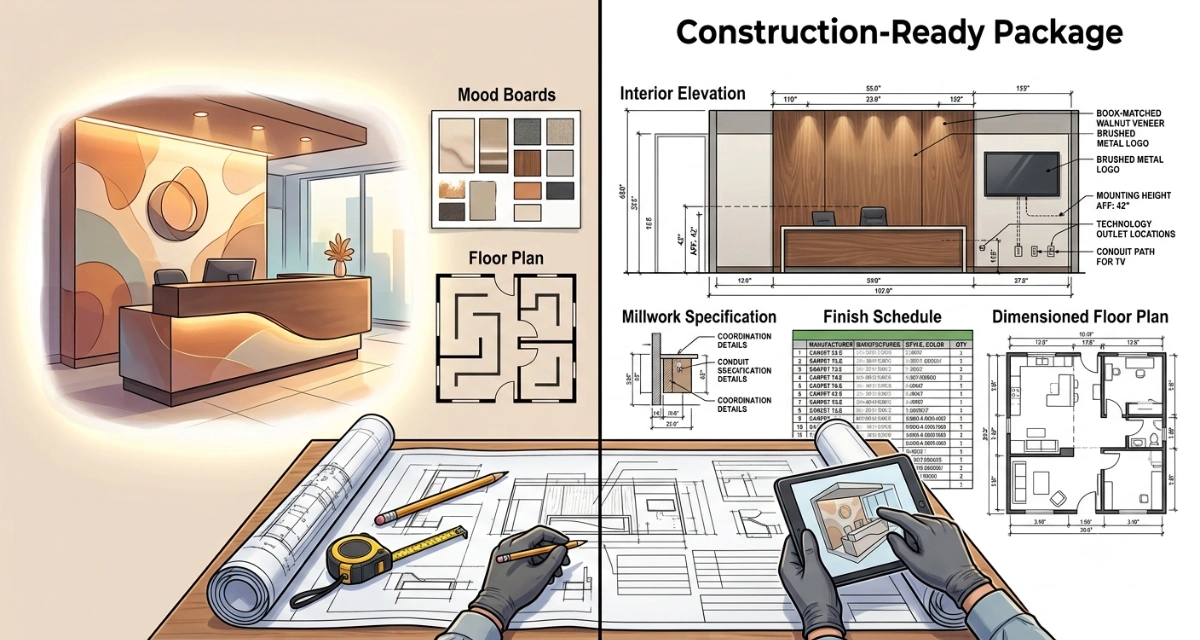
Construction-ready drawings are detailed technical documents, including interior elevations, dimensioned plans, millwork specifications, and finish schedules, that give a contractor everything needed to price and build the project accurately, without relying on assumptions or guesswork.
A rendering shows you what a space could look like. A construction-ready drawing set tells a contractor exactly how to build it, down to the height of a reception desk, the thickness of a wall, and the exact finish material on every surface.
What Are Interior Elevations and Why Do They Matter?
Interior elevations are scaled drawings that show a vertical view of a wall or built element, essentially what you would see if you stood facing that wall straight on. For an office project, this might show a reception wall with exact dimensions for signage placement, a millwork credenza with precise measurements and material call-outs, or a conference room wall showing technology mounting heights and outlet locations.
Without interior elevations, a contractor pricing your project is working from assumptions. They might assume standard counter heights, generic materials, or simplified construction methods, all of which can lead to a quote that looks reasonable but does not actually reflect what you are expecting to receive.
AI Spaces Insight
On a recent corporate office project, our interior elevations specified exact veneer book-matching for a reception wall, a detail that, left unspecified, would have resulted in mismatched wood grain patterns that the client would have only discovered after installation.
What Separates Basic Deliverables From a Comprehensive Documentation Package
| Deliverable | Basic Package | Construction-Ready Package |
|---|---|---|
| Floor plans | General layout with room labels | Fully dimensioned with wall types and door swings |
| Wall details | Not typically included | Interior elevations for every significant wall and built element |
| Millwork | Referenced generically | Detailed shop drawing coordination with exact specifications |
| Finishes | Mood boards or sample images | Finish schedule with exact products, manufacturers, and locations |
| Technology integration | Not addressed | Mounting heights, conduit paths, and outlet coordination specified |
AI Spaces Insight
AI Spaces produces full interior elevation packages, finish schedules, and millwork coordination drawings for every project, ensuring contractors are pricing the actual design intent, not a simplified interpretation of it.
How Comprehensive Documentation Reduces RFIs and Change Orders
RFIs, Requests for Information, happen when a contractor encounters an ambiguity in the drawings during construction and has to stop and ask for clarification. Every RFI costs time. A high volume of RFIs on a project is a strong signal that the construction documents were not detailed enough to begin with.
Change orders, the more costly cousin of the RFI, happen when work has to be redone or modified because the original drawings did not specify something accurately. Comprehensive documentation, including detailed interior elevations, finish schedules, and millwork specifications, dramatically reduces both, because the contractor is building from clear, complete information rather than filling in gaps with assumptions.
How Detailed Drawings Help Contractors Price Accurately
When a contractor receives a complete drawing package, they can price your project with confidence, because every material, dimension, and construction detail is specified. When they receive an incomplete package, they have two options: pad their bid significantly to account for unknowns, or submit a low bid that will inevitably grow through change orders once the unknowns are discovered. Neither outcome serves you well.
AI Spaces Insight
Clients working with AI Spaces consistently report tighter variance between initial contractor bids and final project costs, a direct result of construction documentation detailed enough that contractors are not guessing.
How to Compare Office Design Firms Beyond Renderings
When evaluating design and architecture firms, ask to see an example of their full construction document set, not just renderings. Specifically ask:
- Do you produce interior elevations for significant walls and millwork elements?
- Do you provide a complete finish schedule?
- How do you coordinate technology and outlet placement into your drawings?
A firm confident in their documentation process will have clear, specific answers and real examples to show you.
Frequently Asked Questions
- What should a professional construction document package include?
- A complete package includes fully dimensioned floor plans, interior elevations for significant walls and built elements, detailed millwork specifications, a finish schedule listing exact products and locations, and technology integration details such as mounting heights and outlet coordination.
- How do I compare office design firms beyond renderings and concepts?
- Ask to see a sample of their full construction document set, not just renderings. Look specifically for interior elevations, finish schedules, and millwork coordination drawings, as these are the deliverables that determine whether your contractor can price and build accurately.
- What documentation do contractors need for accurate pricing?
- Contractors need dimensioned floor plans, interior elevations showing exact construction details, a complete finish schedule with specified products, and millwork shop drawing coordination. Without these, contractors must rely on assumptions, which leads to pricing variance and change orders.
- How can I tell if drawings are truly construction-ready?
- Construction-ready drawings include enough detail that a contractor does not need to ask clarifying questions about dimensions, materials, or construction methods. If a drawing set is missing interior elevations, finish schedules, or millwork specifications, it is likely not construction-ready.
- What services should be included before permitting and construction?
- Before permitting and construction, a design firm should deliver a complete construction document set including interior elevations, finish schedules, millwork coordination, and engineering coordination, all reviewed for accuracy and completeness before submission for permits.
- How do detailed drawings help reduce change orders?
- Detailed drawings eliminate the ambiguity that leads to RFIs and change orders. When every dimension, material, and construction detail is specified upfront, contractors build according to the original design intent rather than making assumptions that later require correction.
- What should I expect from a full-service office design and architecture firm?
- You should expect a complete construction document package, not just renderings, including interior elevations, finish schedules, millwork specifications, engineering coordination, and active support through permitting and construction administration.
Conclusion
Renderings sell a vision. Construction documents deliver it. Before hiring an office design and architecture firm, look past the pretty pictures and ask to see their actual construction document standards, specifically interior elevations, finish schedules, and millwork coordination. The quality of these deliverables is one of the strongest predictors of how smoothly your project will move from design into construction.
See the difference that construction-ready documentation makes.
AI Spaces delivers full construction document packages for every project, from interior elevations and finish schedules to millwork coordination and engineering review. If you are evaluating design firms and want to see what a complete documentation set looks like, we are ready to show you.