Architecture
Brickell Office Renovation for Startups: Custom Layouts for Teams Under 50 (See Examples)
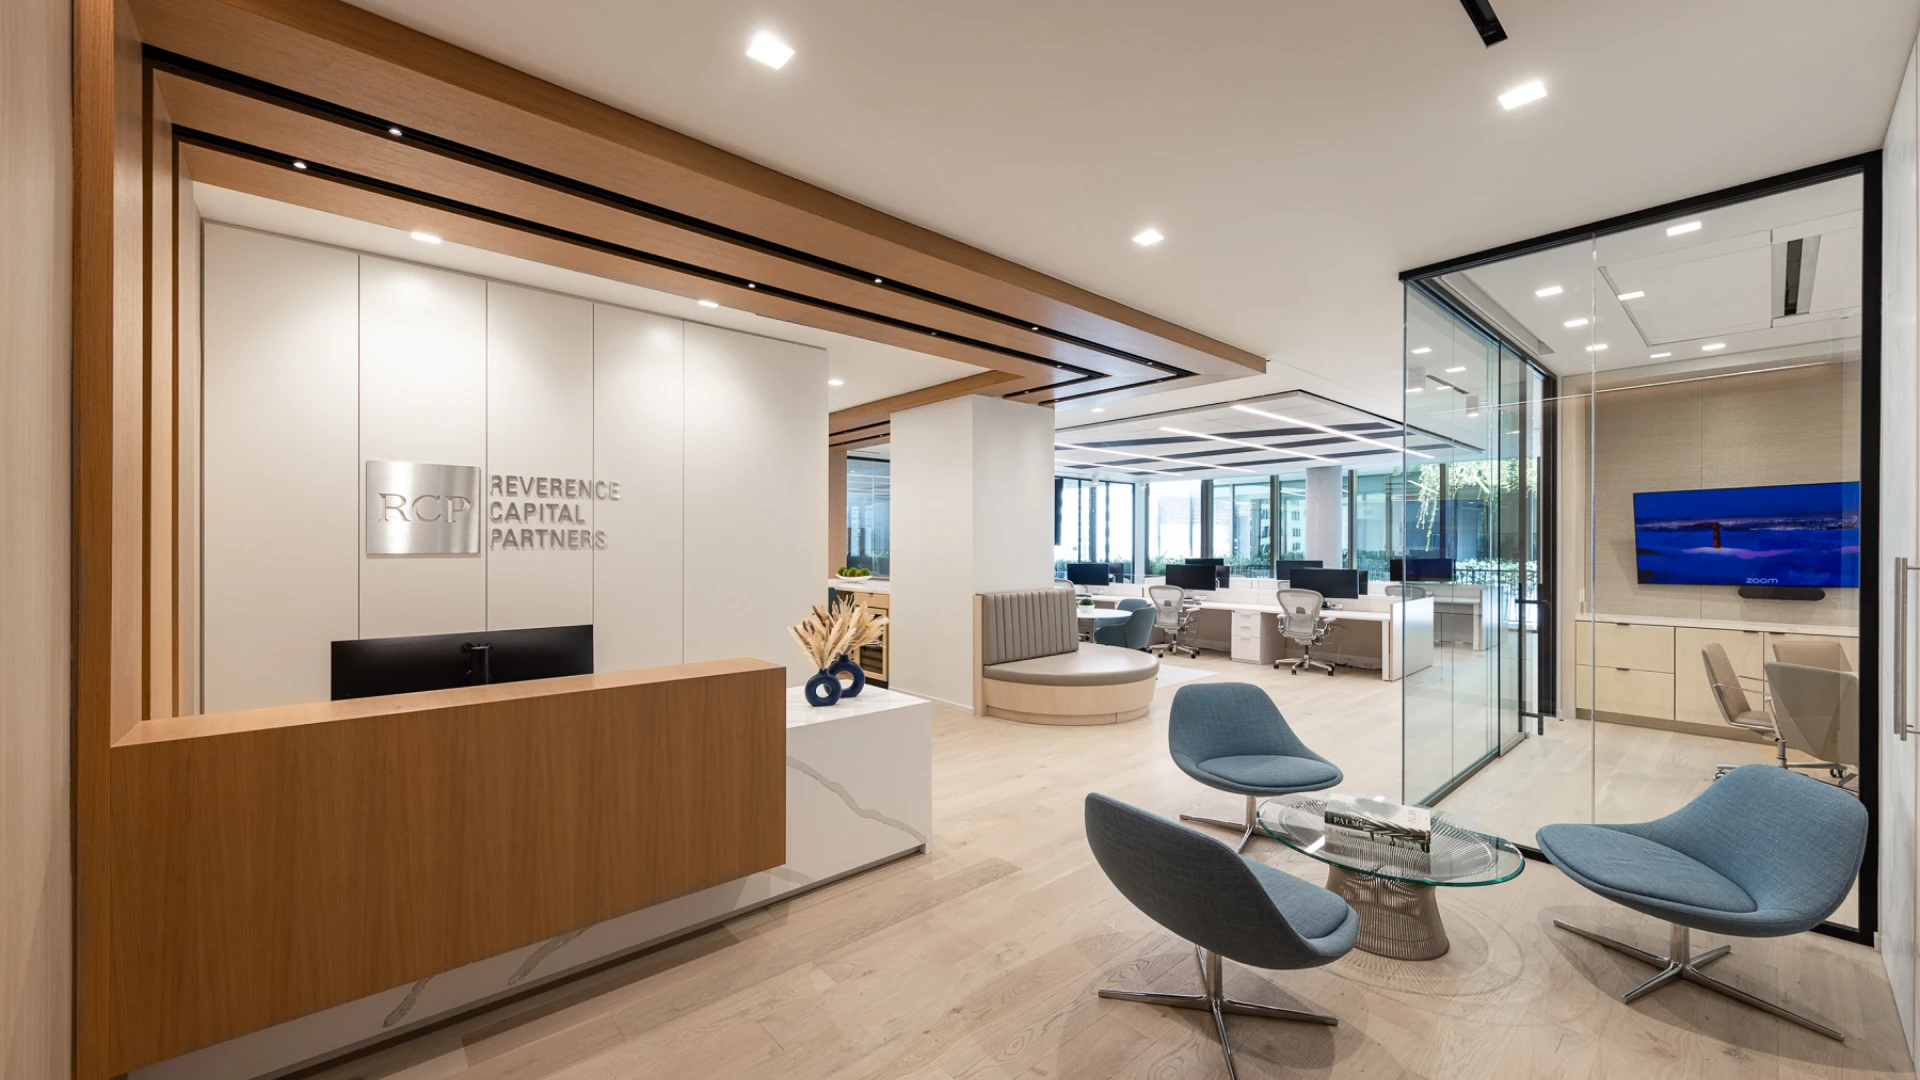
Brickell office renovation for startups comes with a constraint most other Miami neighborhoods do not force on a growing company: lease cost per square foot is high enough that every layout decision has to earn its space. A startup signing in Brickell cannot afford to waste square footage on a layout that looked good in a rendering but does not scale, which is why the planning conversation needs to happen before the lease is signed, not after.
Plan the Layout Before You Sign, Not After
Most startups approach office design backwards. They sign a lease based on square footage and neighborhood, then bring in a designer to figure out how to make the space work. In Brickell, where rents run high enough that every unused corner is money on the table, that order of operations gets expensive fast. AI Spaces works with founders and operations leads before the lease is finalized whenever possible, running a quick test fit against candidate spaces so the company knows whether 4,000 square feet actually holds the team it needs to hold, or whether the same headcount fits into 3,200 square feet with a smarter layout.
Custom Layouts for Teams Under 50
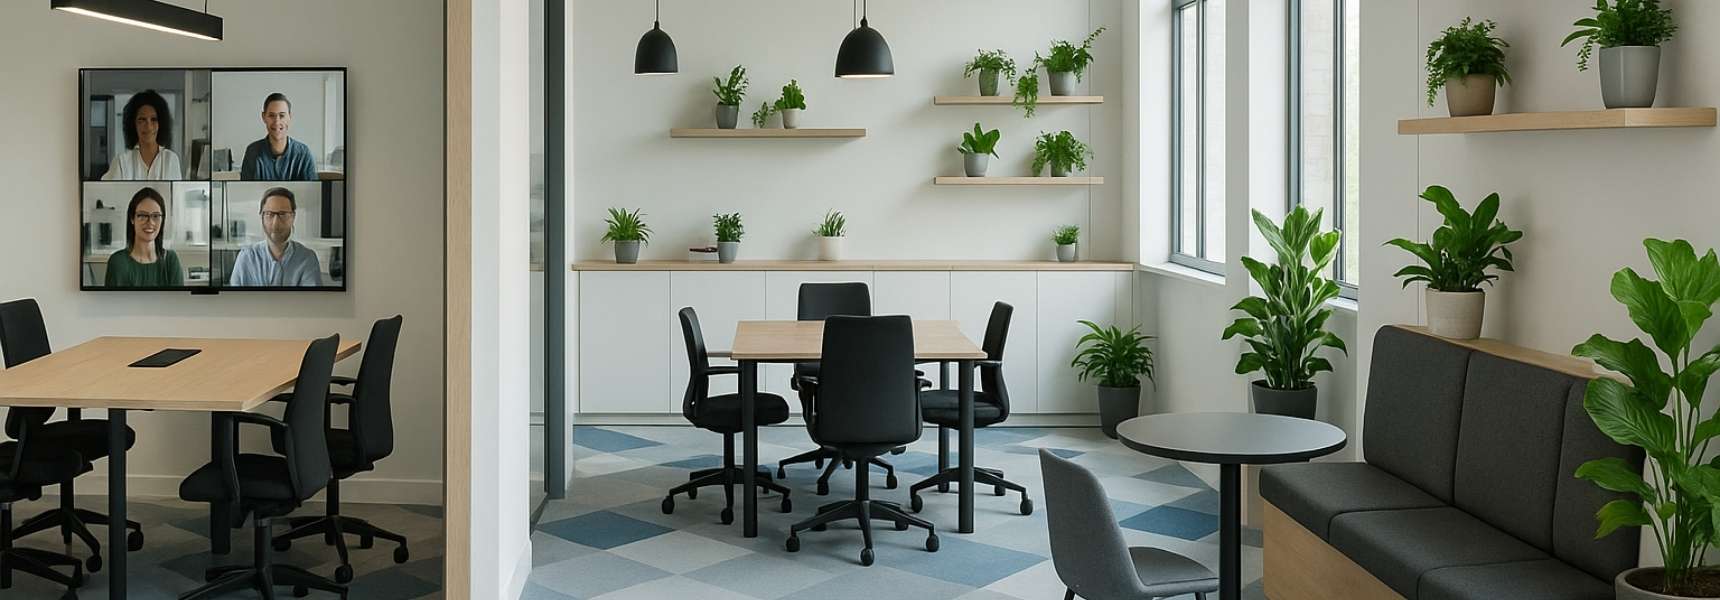
A team under 50 does not need a scaled-down version of a 200-person office. It needs a layout built around how a small team actually works day to day, which usually means a mix of the following:
- Hot-desking zones for a workforce that is rarely 100 percent in-office on any given day, sized against realistic attendance patterns rather than headcount alone.
- Small meeting pods, two to four seats, positioned near desk clusters so quick syncs do not require booking a conference room.
- One flexible boardroom that doubles as an all-hands space, client presentation room, and overflow work area depending on the day.
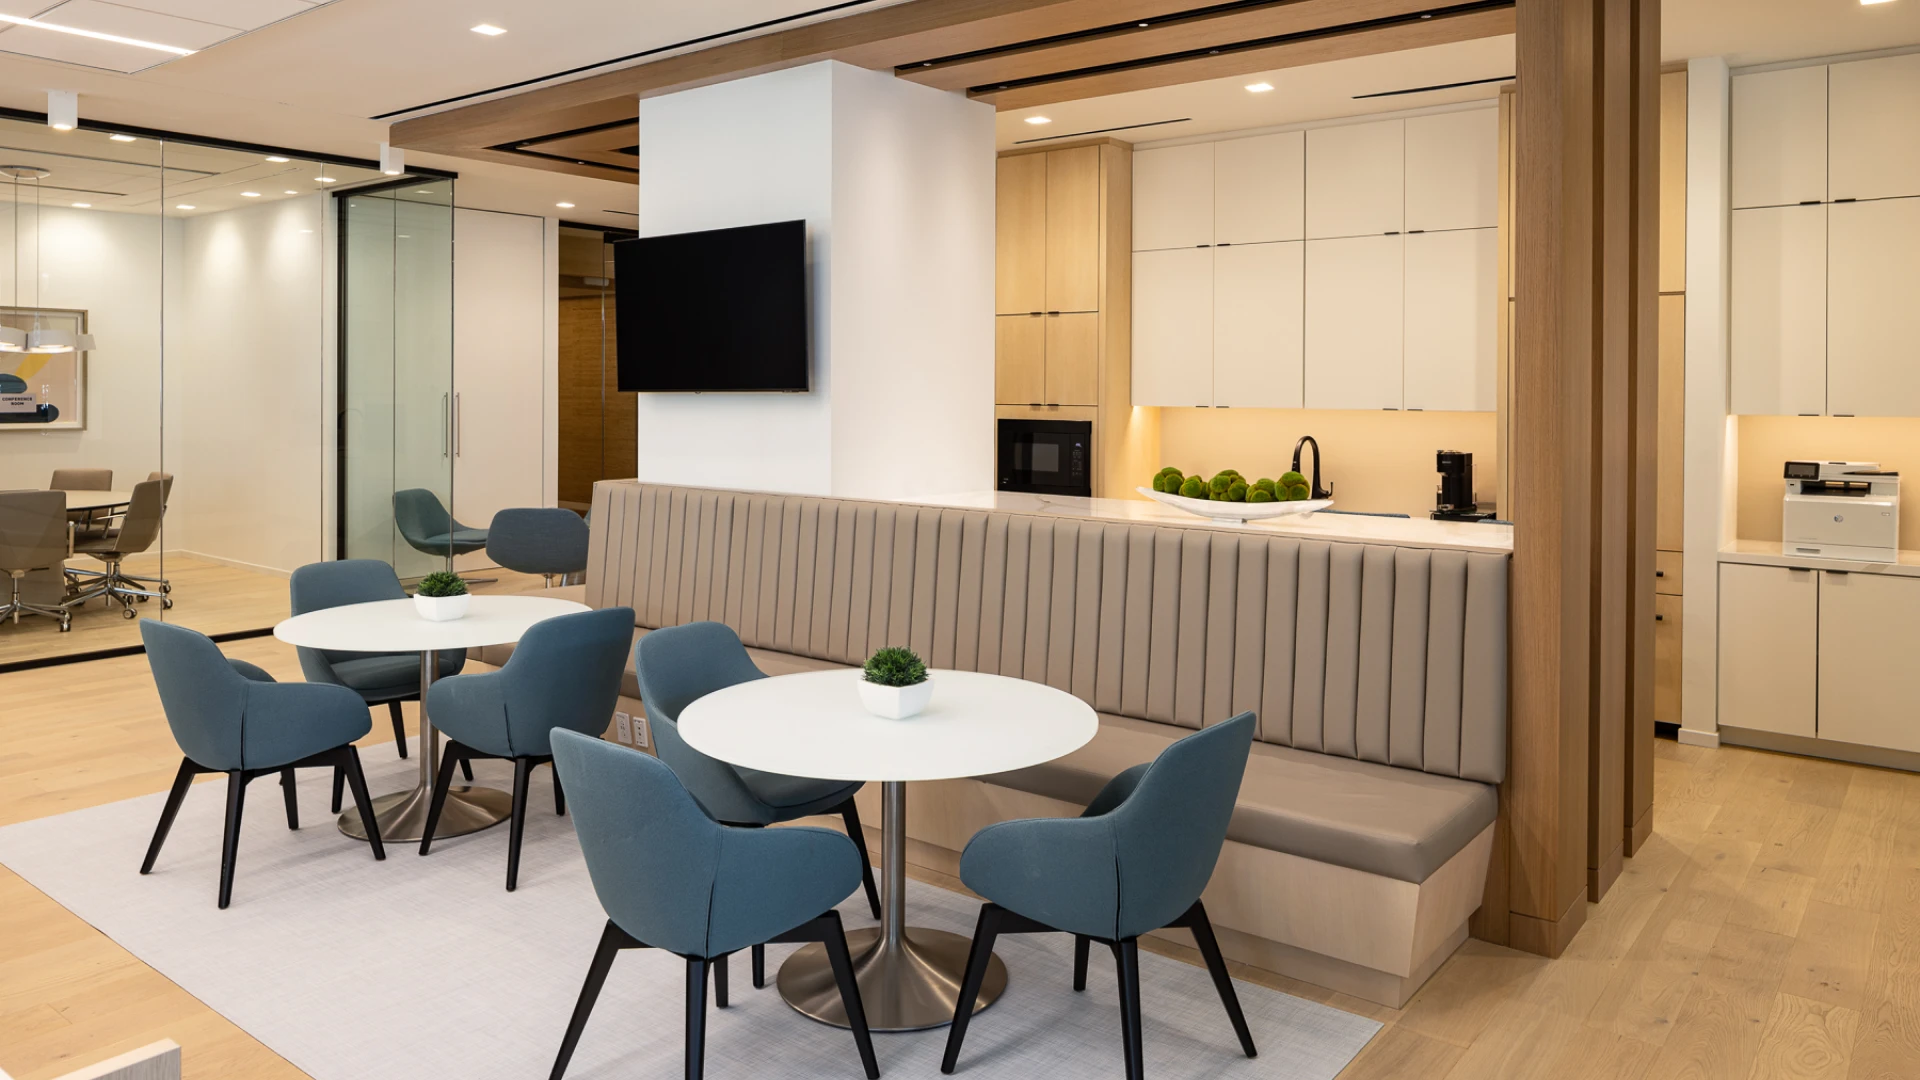
- A social or kitchen area sized to actually hold the team at lunch, which in a 30-40 person startup is one of the highest-traffic zones in the office.
The goal is density that does not feel cramped, which comes down to sightlines and circulation more than raw square footage. A well-planned 3,500 square foot layout can feel more open than a poorly planned 5,000 square foot one.
Designing for the Next 12 Months, Not Just Today
Startups grow in bursts, not straight lines. A company at 25 people today may be at 40 in nine months, and a layout that only works at today's headcount forces a disruptive redesign right as the company can least afford the downtime. AI Spaces plans Brickell startup layouts around a 12-month growth window using a few specific tools:
- Modular furniture systems that reconfigure from individual desks to bench seating without new purchases.
- Movable partitions instead of fixed walls, so a meeting pod can become two desks, or two desks can become a pod, in an afternoon.
- Reserved shell space, left intentionally open in the initial buildout, that gets furnished only when headcount actually arrives rather than being built out speculatively.
| Headcount Stage | Layout Approach | What Changes |
|---|---|---|
| 20-30 employees | Open desk clusters, 1 boardroom, informal breakout zone | Baseline layout, minimal fixed walls |
| 30-40 employees | Add hot-desk zone, second small meeting pod | Furniture reconfiguration, no construction |
| 40-50 employees | Activate reserved shell space, add third pod | Light buildout using pre-planned electrical/data |
A recent Brickell client came to AI Spaces at 22 employees with a five-year lease and a real fear of outgrowing the space within 18 months. The layout was built with reserved shell space and modular systems from day one. When the team hit 38 employees ten months later, the reconfiguration took place over a single weekend with no new construction permit required, because the electrical and data infrastructure had already been roughed in for that scenario.
Density Without Feeling Cramped
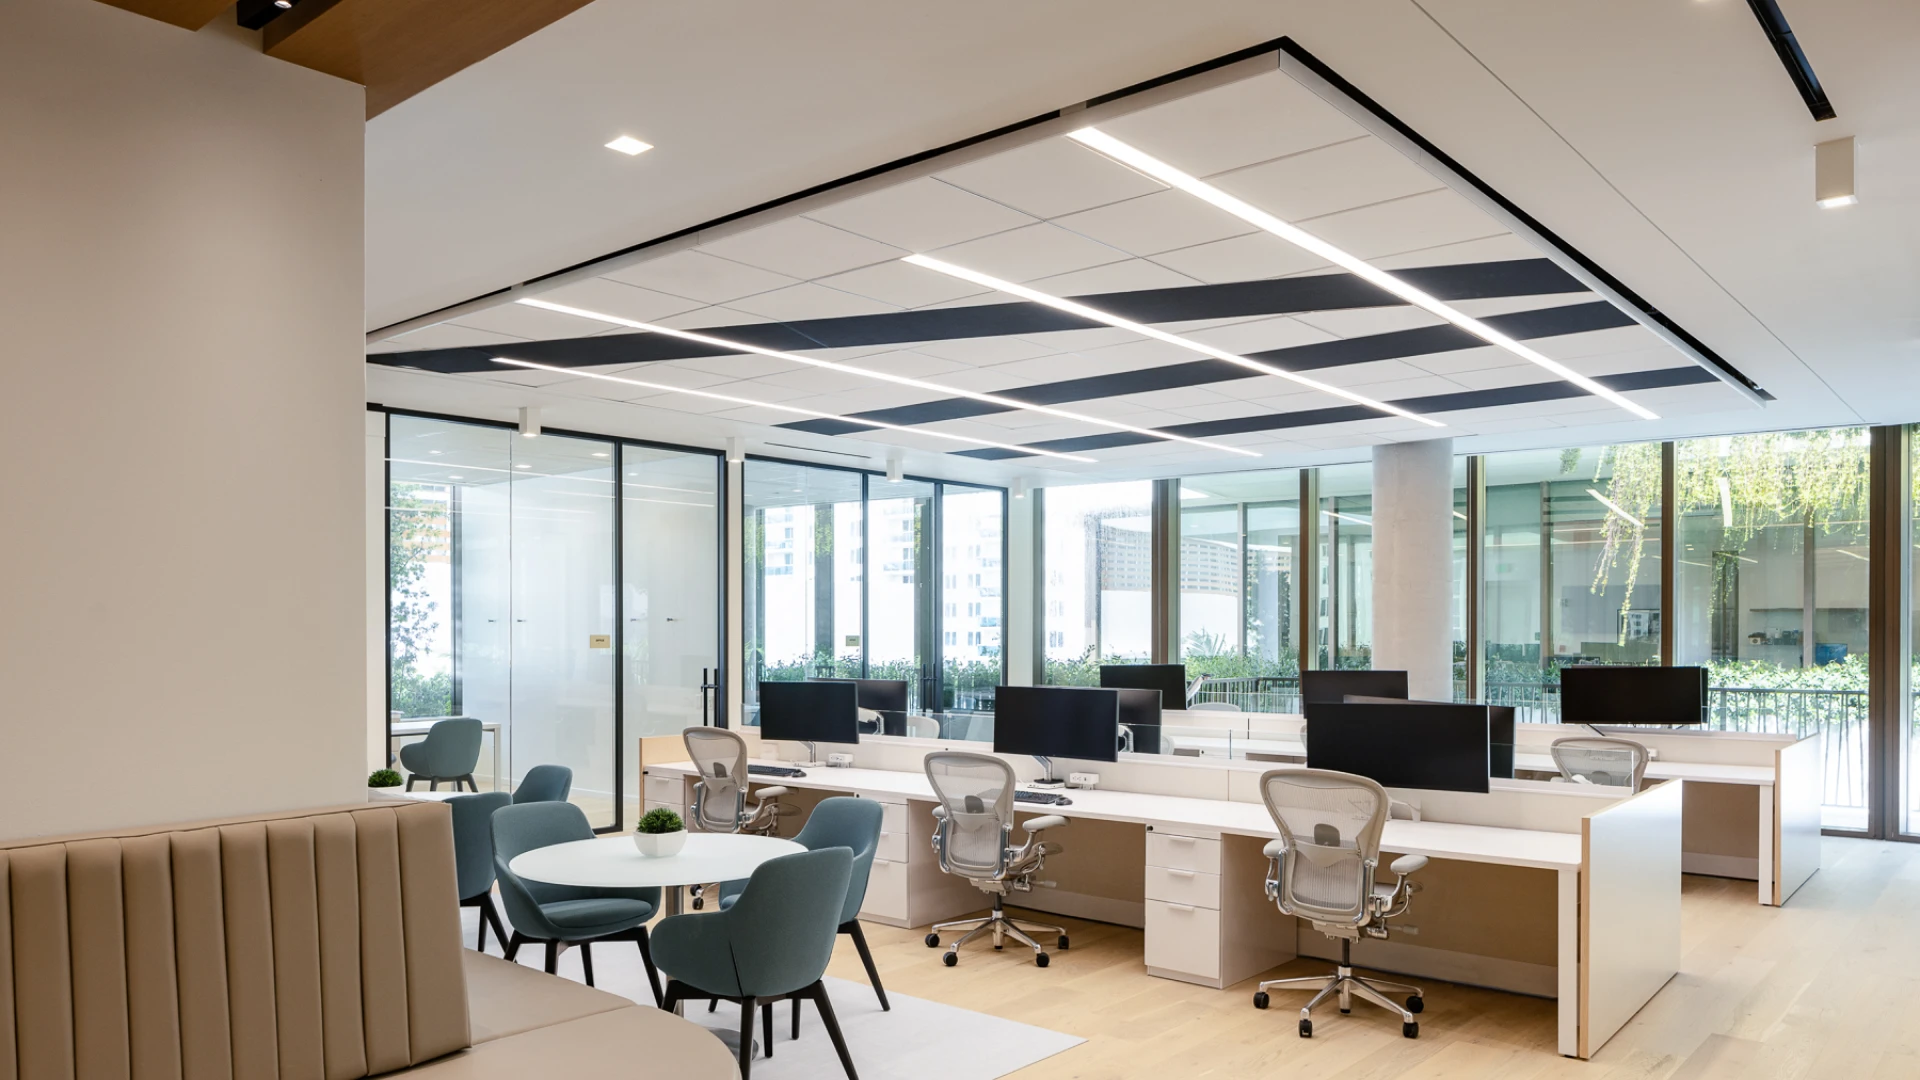
The instinct when maximizing density is to simply fit more desks into the same footprint, but that approach backfires quickly in a startup office, where the wrong layout reads as crowded even at a headcount the square footage should comfortably support. What actually controls the perception of density is sightlines and acoustic separation, not raw square footage per person.
- Sightlines: desk clusters oriented so employees can see toward a window or open area rather than into a wall or another employee's back, which makes even a tightly packed floor plate feel open.
- Acoustic zoning: placing phone booths and meeting pods as a buffer between high-traffic circulation paths and desk clusters, so ambient noise from walking traffic does not bleed into focused work areas.
- Material choices: softer flooring and ceiling treatments in dense desk areas reduce the reverberant noise that makes a crowded office feel chaotic, independent of how many people are actually in the room.
A Brickell lease rarely gives a startup room to waste on generous circulation, so getting these details right is what separates a layout that feels considered from one that just feels tight.
Frequently Asked Questions
How much does premium Class A office space cost for a startup under 50 employees?
Miami-Dade Class A office rents average $73.37 per square foot in Q2 2026, making a smart renovation of a smaller footprint more viable than taking on extra square footage at that rate. (Source: Colliers, Miami-Dade County Office Market Report Q2 2026)
Why is the Brickell / Downtown Miami corridor still worth the cost for an early-stage startup?
Brickell and Downtown Miami now support 92,000 residents and a daytime population of 250,000 after 40% growth in eight years, giving a startup direct access to talent and clients. (Source: Miami Downtown Development Authority, via ComReal Development Report)
What does a custom office layout for a team under 50 cost in Brickell?
Pricing depends on square footage and finish level, but most Brickell startup buildouts for teams under 50 range from moderate turnkey packages to full custom design, scoped after a walkthrough of the specific space and lease terms.
Can a startup office layout in Brickell handle rapid headcount growth?
Yes, when the layout is planned with modular furniture and movable partitions from the outset. AI Spaces designs specifically around a 12-month growth window so reconfiguration does not require new construction.
Considering a Brickell space for your growing team?
AI Spaces can run a test fit against your candidate lease before you sign, so you know exactly what the space can hold and how it grows with you.