Design
How to Avoid Power and Data Problems When Renovating a Commercial Office Space
.webp)
Office Power and Technology Planning: What IT and Facilities Leaders Need to Know
If you have ever toured a recently renovated office and noticed extension cords running across the floor, conference rooms without enough outlets for video equipment, or workstations that were never wired for the technology employees actually use, you have seen what happens when power and data planning is treated as an afterthought rather than part of the core design process.
For IT directors, facilities leaders, and workplace managers evaluating a design firm for an upcoming renovation, relocation, or hybrid workplace transformation, understanding how experienced firms approach technology and infrastructure planning, and what questions to ask before hiring one, can prevent costly problems that surface only after you have already moved in.
This is part of our complete guide to Office Fit-Out & Construction. See the full breakdown here.
What Does Office Power and Technology Planning Actually Involve?
Office power and technology planning is the process of coordinating electrical capacity, data port placement, conference room infrastructure, and future flexibility into the design before construction begins, ensuring the finished space actually supports how your organization works and the technology it depends on.
This goes beyond simply placing outlets evenly around a room. It means understanding your organization's actual technology requirements, including video conferencing systems, workstation power needs, printer and equipment locations, and hybrid meeting room technology, and designing the infrastructure to support them, with room to grow.
Common Challenges When Technology Planning Is Overlooked
Technology Requirements Overlooked During Planning
A design firm without strong technology coordination experience often treats power and data as a generic afterthought, with outlets placed at standard intervals without considering how the space will actually be used. The result: conference rooms without adequate power for video equipment, open work areas where desk configurations do not align with floor data ports, and IT teams scrambling to retrofit solutions after move-in.
Inadequate Support for Hybrid Work
Hybrid workplaces have different technology demands than traditional full-occupancy offices: more robust video conferencing infrastructure, flexible desk booking systems that require specific data and power configurations, and conference rooms designed for mixed in-person and remote participation. A design that does not account for these realities creates friction for employees from day one.
Costly Infrastructure Modifications After Occupancy
The most expensive technology mistakes are the ones discovered after a renovation is complete. Adding electrical circuits, running new data cabling, or reconfiguring conference room AV infrastructure after walls are closed and finishes are installed costs significantly more, and causes much more disruption, than addressing the same requirements during the design phase.
AI Spaces Insight: On a recent hybrid workplace project, our team identified during planning that the client's video conferencing vendor required specific power and data configurations not included in standard conference room design. Addressing this during design development avoided a retrofit that would have cost three to four times more after occupancy.
How Experienced Design Firms Coordinate Technology Planning
| Coordination Area | What Gets Planned | Business Outcome |
|---|---|---|
| Workstation power and data | Outlet and port placement matched to actual desk configurations | No retrofit needed when furniture is installed |
| Conference room technology | AV equipment power, data, and mounting requirements | Rooms work correctly from day one, no scramble post-move-in |
| Hybrid meeting infrastructure | Camera, microphone, and display power coordinated with room design | Consistent hybrid meeting experience for remote participants |
| Future growth flexibility | Spare capacity and conduit pathways built into the design | Easier to scale without major construction later |
AI Spaces Insight: Every AI Spaces workplace project includes a dedicated technology coordination phase where we map your organization's actual equipment and meeting requirements against the architectural design, before construction documents are finalized.
How to Evaluate an Office Design Firm for a Technology-Driven Workplace Project
Not every design firm has deep experience coordinating workplace technology requirements. When evaluating potential partners, ask specific questions about their process: How do you gather our technology requirements before designing the space? Do you coordinate directly with our IT department or AV vendor? How do you plan for future growth in power and data capacity? A firm with a strong process will have clear, specific answers, not generic reassurances.
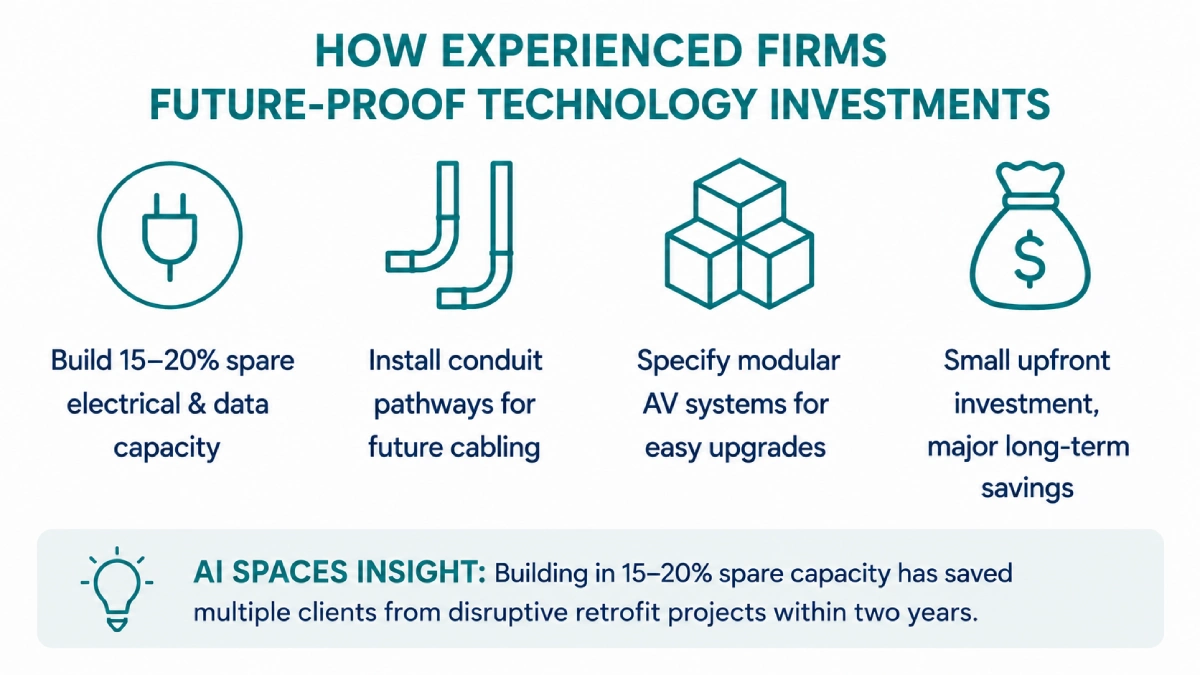
How Experienced Firms Future-Proof Workplace Technology Investments
Future-proofing means building in capacity and flexibility beyond your immediate needs. This includes spare electrical circuits for future equipment, conduit pathways that allow new data cabling to be added without opening walls, and modular conference room AV systems that can be upgraded without a full renovation. The cost of this additional capacity during initial construction is modest compared to the cost of retrofitting infrastructure later.
AI Spaces Insight: We routinely recommend building 15 to 20 percent spare electrical and data capacity into office renovations, a small upfront investment that has saved multiple clients from disruptive retrofit projects within two years of move-in.
Frequently Asked Questions
- What should a workplace design firm include in office power and technology planning?
- A thorough plan includes workstation power and data port placement matched to actual furniture configurations, conference room AV power and mounting coordination, hybrid meeting room infrastructure planning, and spare capacity for future growth, all coordinated before construction documents are finalized.
- How do I evaluate office design firms for a technology-driven workplace project?
- Ask how they gather technology requirements, whether they coordinate directly with your IT department or AV vendors, and how they plan for future capacity. A firm with strong experience will describe a specific, structured process rather than general assurances.
- What questions should I ask before hiring an office design firm for a hybrid workplace?
- Ask: How do you design conference rooms for hybrid meeting technology? How do you account for fluctuating attendance under a hybrid policy? What is your process for coordinating with our IT and AV vendors during design? How do you build in flexibility for future technology changes?
- How can I avoid costly technology and infrastructure changes after move-in?
- The most effective way is to involve technology requirements early in the design process, rather than after the floor plan is finalized. This means mapping your actual equipment and meeting needs against the design before construction documents are produced, and building in spare capacity for growth.
- What should be coordinated before finalizing an office layout?
- Before finalizing a layout, workstation technology needs, conference room AV requirements, hybrid meeting infrastructure, and future growth capacity should all be coordinated with the architectural design, not addressed as an afterthought once the layout is set.
- How do experienced design firms future-proof workplace technology investments?
- They build in spare electrical and data capacity, install conduit pathways that allow future cabling without opening walls, and specify modular AV systems that can be upgraded incrementally rather than requiring a full renovation.
- How can I tell whether a proposed office design will support our operational needs long term?
- Look for evidence that the design firm mapped your specific technology and operational requirements into the plan, not a generic layout with evenly spaced outlets. Ask whether spare capacity for growth was built into the design and how the firm coordinated with your IT or AV teams.
Conclusion
Power and data planning is one of the most overlooked dimensions of office design, and one of the most expensive to get wrong after the fact. Choosing a design partner who treats technology coordination as a core part of the process, not an afterthought, is the clearest way to avoid costly infrastructure changes after move-in and ensure your workplace genuinely supports the way your organization operates.