Design
How to Tell When Your Small Restaurant Interior Needs an Upgrade

Cover image from Ames Hotel Project Design lead: Glen Coben
A restaurant interior needs an upgrade when its layout, finishes, lighting, and overall design no longer support the guest experience the concept is meant to deliver. This is different from ordinary wear and tear. An interior that needs an upgrade is one where the space itself, not just individual fixtures, is working against the business, making the dining room feel dated, inefficient, or disconnected from what the restaurant is trying to be.
The Key Signs a Small Restaurant Interior Has Fallen Behind
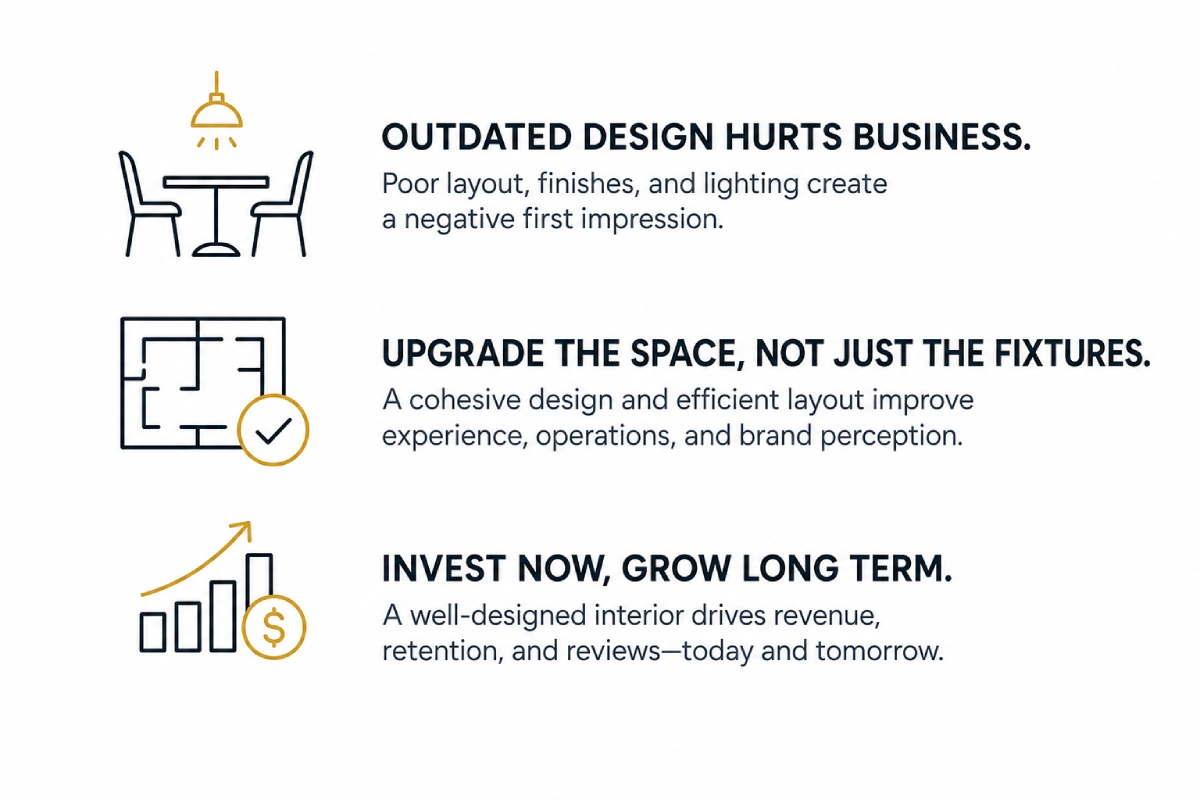
Most owners notice individual symptoms long before they connect them into a single problem. These are the signs worth paying attention to:
- An overall aesthetic that reads as outdated compared to newer competitors in the same category.
- Inefficient space planning that creates crowding at peak hours or wasted square footage during slow ones.
- Poor circulation for guests, servers, and back-of-house staff, especially near the entrance and kitchen pass.
- Worn or mismatched finishes, flooring, seating, and surfaces that no longer match each other or the brand.
- Inadequate lighting that is either too harsh, too dim, or inconsistent between the dining room, bar, and entrance.
- Outdated furniture and millwork that shows visible wear or no longer fits the space's traffic patterns.
- A general lack of visual cohesion, where each area of the restaurant feels like it belongs to a different concept.
- A space that no longer reflects the restaurant's concept or matches current customer expectations.
Why These Problems Compound Instead of Staying Isolated
Individually, any one of these issues might seem manageable. Together, they compound. Worn finishes make a room look older than it is. An inefficient layout amplifies that impression by making the space feel cramped or disorganized even when it is not overcrowded. Inconsistent lighting draws attention to every other flaw in the room. The result is not a collection of small cosmetic problems; it is a dining room that reads as tired to a guest within the first thirty seconds of walking in, regardless of how good the food is. That first impression affects perception of value, willingness to return, and how the restaurant gets talked about and reviewed.
How Guests Judge a Restaurant Interior in the First Thirty Seconds
Guests form an impression of a restaurant before they read the menu or taste anything, and that impression is set almost entirely by the physical space. Lighting temperature, noise level, seating comfort, and how clean and intentional the room feels all register before a server reaches the table. In a market as competitive as Miami, where diners have dozens of alternatives within a few blocks, that first impression carries outsized weight on whether they stay, how much they order, and whether they come back. A dated interior does not just look worn; it signals to a guest that other things, food quality, hygiene, ownership attention, might be lagging too, even when that is not true.
The Difference Between a Refresh and a Real Upgrade
A common instinct is to fix the most visible symptom: repaint a wall, replace a few chairs, swap out light fixtures. These changes can help temporarily, but changing individual elements without addressing the underlying layout, design language, functionality, and material palette tends to produce an inconsistent result rather than a meaningful transformation. New chairs against an outdated floor plan, or fresh paint under lighting that was never right, draws attention to the mismatch rather than solving it.
A restaurant has moved past a simple refresh and into needing professional interior design when the problems are structural to the space itself: the layout does not support current volume or service style, the design language is inconsistent across areas, or the finishes and furniture no longer form a coherent whole. This is especially common in Miami's small-format restaurants, where a dining room might be working with fewer than sixty seats and every square foot of layout inefficiency is felt immediately by guests and staff alike.
What a Professional Interior Design Process Actually Addresses
A structured design process moves beyond individual fixtures to address the restaurant as a system:
- Space planning that resolves circulation between the entrance, dining room, bar, and kitchen pass.
- Concept development that defines or re-establishes the restaurant's design language.
- Finish and material selection that creates a cohesive palette across every area of the space.
- Lighting design tailored to how each zone of the restaurant is actually used.
- Millwork and furniture selection that fits both the traffic pattern and the concept.
- An overall visual identity that ties the physical space to the brand guests already recognize.
Working through these six elements in sequence, rather than choosing finishes before the layout is resolved, is what separates a coordinated interior design outcome from a series of disconnected purchases.
The Cost of Waiting Too Long to Upgrade
Delaying a needed upgrade rarely holds a restaurant in place. It tends to compound the same way the underlying design problems do:
- Revenue erosion as guests cut the visit short in a room that feels tired or uncomfortable.
- A widening gap with newer competitors who open with current design standards already built in.
- Declining review scores that are difficult to reverse once a pattern of comments about the space takes hold on major platforms.
- Higher staff turnover, since front-of-house teams working in a cramped or poorly lit dining room often cite the environment as a reason for leaving.
- A larger renovation bill later, since deferred maintenance on finishes and infrastructure typically gets more expensive to correct the longer it is left unaddressed.
Signs Comparison: Refresh vs. Full Interior Design
| Situation | Likely Fix | Typical Investment Range |
|---|---|---|
| A few worn finishes, otherwise functional layout | Targeted refresh: paint, upholstery, lighting fixtures | $15,000 to $60,000 |
| Inconsistent design language, aging furniture, functional layout | Partial redesign: new material palette, furniture, lighting plan | $60,000 to $150,000 |
| Poor circulation, outdated concept, multiple compounding issues | Full interior design and renovation | $150,000 to $400,000+ |
Ranges reflect small to mid-size restaurant projects in the Miami-Dade market as of 2026 and vary based on square footage, kitchen scope, and permitting requirements.
Frequently Asked Questions
How do I know if my restaurant needs a full renovation or just a refresh?
If the problems are limited to individual finishes or fixtures and the layout still works for current volume, a targeted refresh is often enough. If circulation, layout, or the overall design language are inconsistent, a full interior design process typically produces a better and more durable result.
What is the first step in upgrading a small restaurant interior?
The first step is an assessment of the existing space, layout, circulation, finishes, and how each area is actually used, before any design decisions are made. This identifies which problems are cosmetic and which are structural to the space.
Can a restaurant stay open during an interior upgrade?
In many cases, yes, particularly for phased or partial-scope projects. Full renovations involving layout changes or kitchen work usually require a closure window, which a designer can help plan around slower periods.
How often should a restaurant interior be redesigned?
There is no fixed timeline, but many restaurants find that finishes and furniture begin to show wear within 5 to 8 years, while the underlying design language can remain relevant longer if the layout and materials were well planned from the start.
Does upgrading a restaurant interior actually increase revenue?
In most cases, yes, though the mechanism is indirect rather than a guaranteed dollar figure. A well-designed interior increases average time spent per visit, supports higher check averages through a more comfortable bar or lounge experience, and improves review sentiment. Owners typically see the clearest return in table turn efficiency and repeat visit rate rather than an immediate spike in a single month.
Why Choose AI Spaces for Your Restaurant Interior
AI Spaces evaluates existing restaurant interiors, identifies the underlying design problems beyond surface-level wear, and develops a cohesive interior design strategy that transforms the space while responding to the restaurant's concept, operational needs, and budget. AI Spaces is a WBENC-certified commercial design and architecture firm based in Miami, licensed across 49 states. Start your restaurant interior assessment at aispaces.ai