Design
How to Prevent HVAC and Electrical Problems During an Office Build-Out

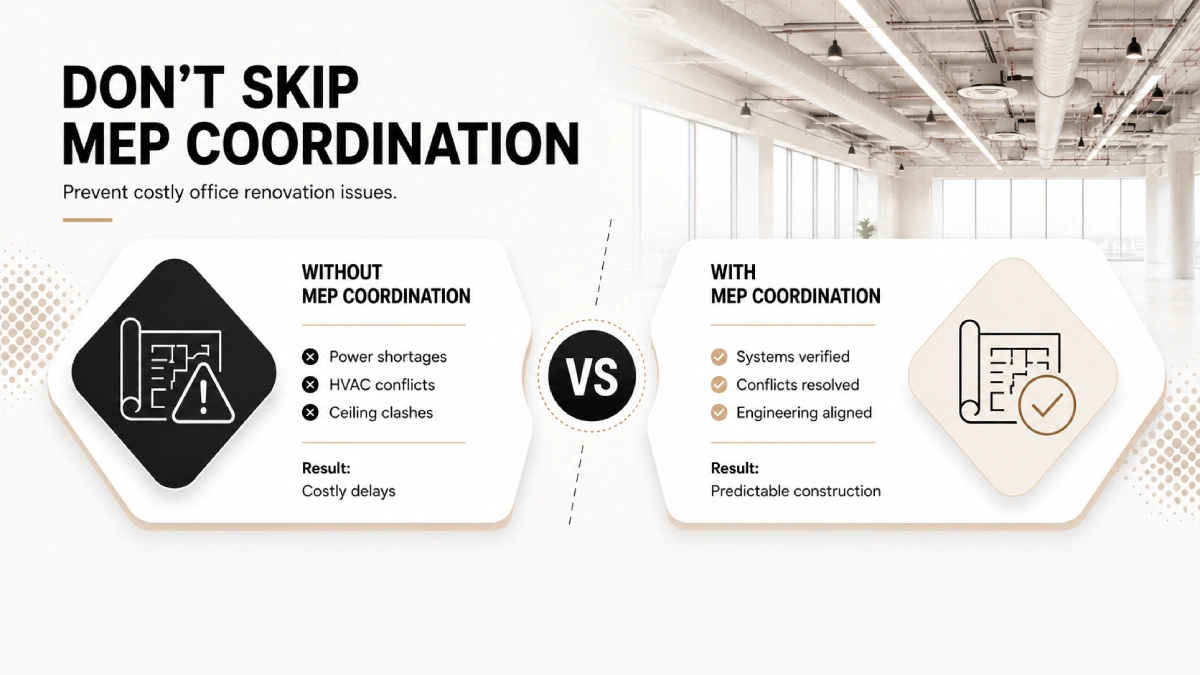
Most office renovation problems do not happen because of bad design. They happen because the design was never properly checked against what the building's electrical and HVAC systems could actually support. A floor plan can look perfect on paper and still run into a wall the moment construction begins: literally, when an HVAC duct is discovered exactly where a new conference room ceiling was supposed to go.
This is the world of MEP coordination (mechanical, electrical, and plumbing planning) and while the term itself is not something most business owners need to memorize, understanding how it affects your project timeline, your budget, and your finished workspace is essential before you start a renovation, relocation, or tenant improvement project.
What MEP Coordination Actually Means for Your Office Project
MEP coordination is the process of aligning your office design with the building's mechanical, electrical, and plumbing systems, making sure the layout you want is actually supported by the power capacity, HVAC zoning, and ceiling conditions of the space, before construction begins rather than after.
In practice, this means checking things like: does this building have enough electrical capacity for the workstations and equipment you are planning? Will the HVAC system properly condition a newly enclosed conference room? Are there structural or mechanical elements above the ceiling that conflict with your design intent?
What Can Go Wrong After an Office Design Is Approved
Insufficient Power for New Workstations
A common scenario: a growing company plans 40 new workstations in an open layout, but the building's existing electrical infrastructure was designed for half that density. This is not discovered until an electrician walks the site during early construction, by which point the design has already been finalized, and adding capacity means opening walls that were just closed.
HVAC Systems That Do Not Support the Planned Layout
Enclosing a previously open area into private offices or a conference room changes how air needs to circulate. If the existing HVAC zoning was not designed for the new layout, employees end up in rooms that are too hot, too cold, or stuffy, a problem that often is not caught until people are actually working in the space.
Ceiling Conflicts That Affect Design Intent
Above almost every office ceiling is a tangle of ductwork, sprinkler lines, electrical conduit, and structural elements. A design that calls for an open, soaring ceiling treatment in a reception area can run directly into a sprinkler main that cannot be relocated without significant cost, something that should be identified during design, not during demolition.
AI Spaces Insight: On a recent Miami office build-out, our team identified during the planning phase that the client's desired open-ceiling reception design conflicted with existing sprinkler placement. By adjusting the design before construction documents were finalized, we avoided a $40,000+ change order that would have surfaced mid-construction.
Why Unexpected Costs Appear During Office Construction
Unexpected costs during construction almost always trace back to the same root cause: a condition that existed in the building but was not identified or accounted for during design. This includes outdated electrical panels that cannot support new load, asbestos or other hazardous materials in ceiling tiles or flooring discovered during demolition, and structural elements that limit where walls or ceilings can be modified.
Experienced design teams reduce, though cannot always eliminate, these surprises by conducting thorough existing conditions surveys before finalizing a design, rather than relying on assumptions or outdated building plans.
How Building System Conflicts Are Identified Before Construction
| Coordination Step | What It Checks | Business Outcome If Done Well |
|---|---|---|
| Existing conditions survey | Current electrical capacity, HVAC zoning, structural elements | Design is grounded in reality, not assumptions |
| MEP engineer coordination | Power, lighting, and HVAC load calculations against planned layout | No surprise capacity shortfalls during construction |
| Reflected ceiling plan review | Conflicts between design intent and ductwork, sprinklers, conduit | Avoids expensive ceiling redesigns mid-project |
| Permit set coordination | Alignment between architectural and engineering drawings | Smoother permitting with fewer rejected submissions |
AI Spaces Insight: Every AI Spaces project includes an existing conditions survey and MEP engineer coordination before construction documents are finalized, catching capacity and ceiling conflicts while they are still inexpensive to resolve.
What a Full-Service Design Firm Should Be Coordinating Behind the Scenes
- Verifying electrical panel capacity against your planned workstation and equipment load
- Reviewing HVAC zoning against your proposed layout, especially for newly enclosed spaces
- Mapping existing ceiling conditions (ductwork, sprinklers, conduit) before finalizing design intent
- Coordinating engineering drawings with architectural drawings so permit submissions are aligned
- Flagging structural limitations early, before they become mid-construction discoveries
How Full-Service Firms Reduce Project Risk
The difference between a design-only firm and a full-service firm shows up exactly here. A design-only firm hands you a beautiful floor plan and leaves the engineering coordination to be discovered during construction. A full-service firm brings the MEP engineer into the process during design development, not after, so that conflicts are caught on paper, where they cost nothing to fix, rather than on-site, where they cost thousands and add weeks to your schedule.
AI Spaces Insight: We coordinate directly with MEP engineers starting in the design development phase of every project. This single decision is responsible for preventing the majority of change orders our clients would otherwise face during construction.
What Happens Before Construction Documents Are Finalized
Before a project moves to construction documents (the detailed drawings used for permitting and contractor pricing), a thorough design team will have already resolved electrical capacity questions, confirmed HVAC zoning compatibility, reviewed ceiling conditions against design intent, and coordinated structural constraints. Skipping this step does not eliminate the problems; it just moves them later in the project, where they are far more expensive to resolve.
Frequently Asked Questions
- What can go wrong after an office design is approved?
- The most common issues are insufficient electrical capacity for the planned layout, HVAC systems that do not properly condition newly enclosed spaces, and ceiling conflicts between the design intent and existing ductwork or sprinkler systems. These issues are far less costly to resolve before construction documents are finalized.
- Why do unexpected costs appear during office construction?
- Unexpected costs typically arise from existing building conditions that were not identified during design: outdated electrical infrastructure, structural limitations, or hazardous materials discovered during demolition. A thorough existing conditions survey during planning significantly reduces these surprises.
- How are building system conflicts identified before construction?
- Through coordinated review of existing conditions, MEP engineer load calculations against the planned layout, and reflected ceiling plan analysis that checks design intent against real ductwork, sprinkler, and conduit locations, all done before construction documents are finalized.
- What should a design firm be coordinating behind the scenes?
- A design firm should be verifying electrical capacity, reviewing HVAC zoning, mapping ceiling conditions, coordinating engineering and architectural drawings, and flagging structural limitations, all before the design moves into construction documentation.
- How do full-service firms reduce project risk?
- By involving MEP engineers during design development rather than after construction begins, full-service firms catch capacity and ceiling conflicts on paper, where they are inexpensive to resolve, instead of on-site, where they generate costly change orders and schedule delays.
- How can I avoid delays and change orders during an office renovation?
- Choose a design partner who conducts existing conditions surveys, coordinates MEP engineering during the design phase, and aligns architectural and engineering drawings before permitting. This proactive coordination is the single most effective way to avoid mid-construction surprises.
Conclusion
HVAC and electrical problems during an office build-out are rarely a matter of bad luck: they are almost always the result of design decisions made without proper engineering coordination. Business owners and facilities leaders evaluating a design partner should ask directly: do you coordinate with MEP engineers during design, or only after problems surface during construction? The answer to that question is one of the clearest indicators of how predictable your project will be.