Design
Hybrid Office Space Planning in Miami: Should You Expand or Relocate?

Expand or Relocate: A Hybrid Office Decision Framework for Miami Companies
Growing companies operating under a hybrid work model face a harder space decision than traditional full-occupancy companies. For a company where everyone comes in five days a week, the space calculation is simple: more headcount means more square footage, on a predictable ratio. For a hybrid company, actual space need is not a simple function of headcount. It depends on attendance ratios that may still be evolving, which makes the expand-versus-relocate decision genuinely ambiguous.
If your Miami-based company is growing and trying to decide whether to expand your current footprint or relocate entirely, this guide provides a decision framework specific to the hybrid-model dimension of that choice, along with Miami market context to ground the decision in real numbers.
The Core Decision Tension
Expanding in place preserves your current location and avoids relocation disruption, but risks locking in space inefficiently if your hybrid attendance ratios are still shifting. Relocating offers a clean opportunity to right-size for your actual hybrid usage pattern, but introduces moving costs, disruption, and the risk of choosing a new space sized for a ratio that itself continues to evolve.
Neither path is inherently correct. The right answer depends on data your company likely already has access to, and on specific physical constraints of your current space that are worth evaluating before committing to either direction.
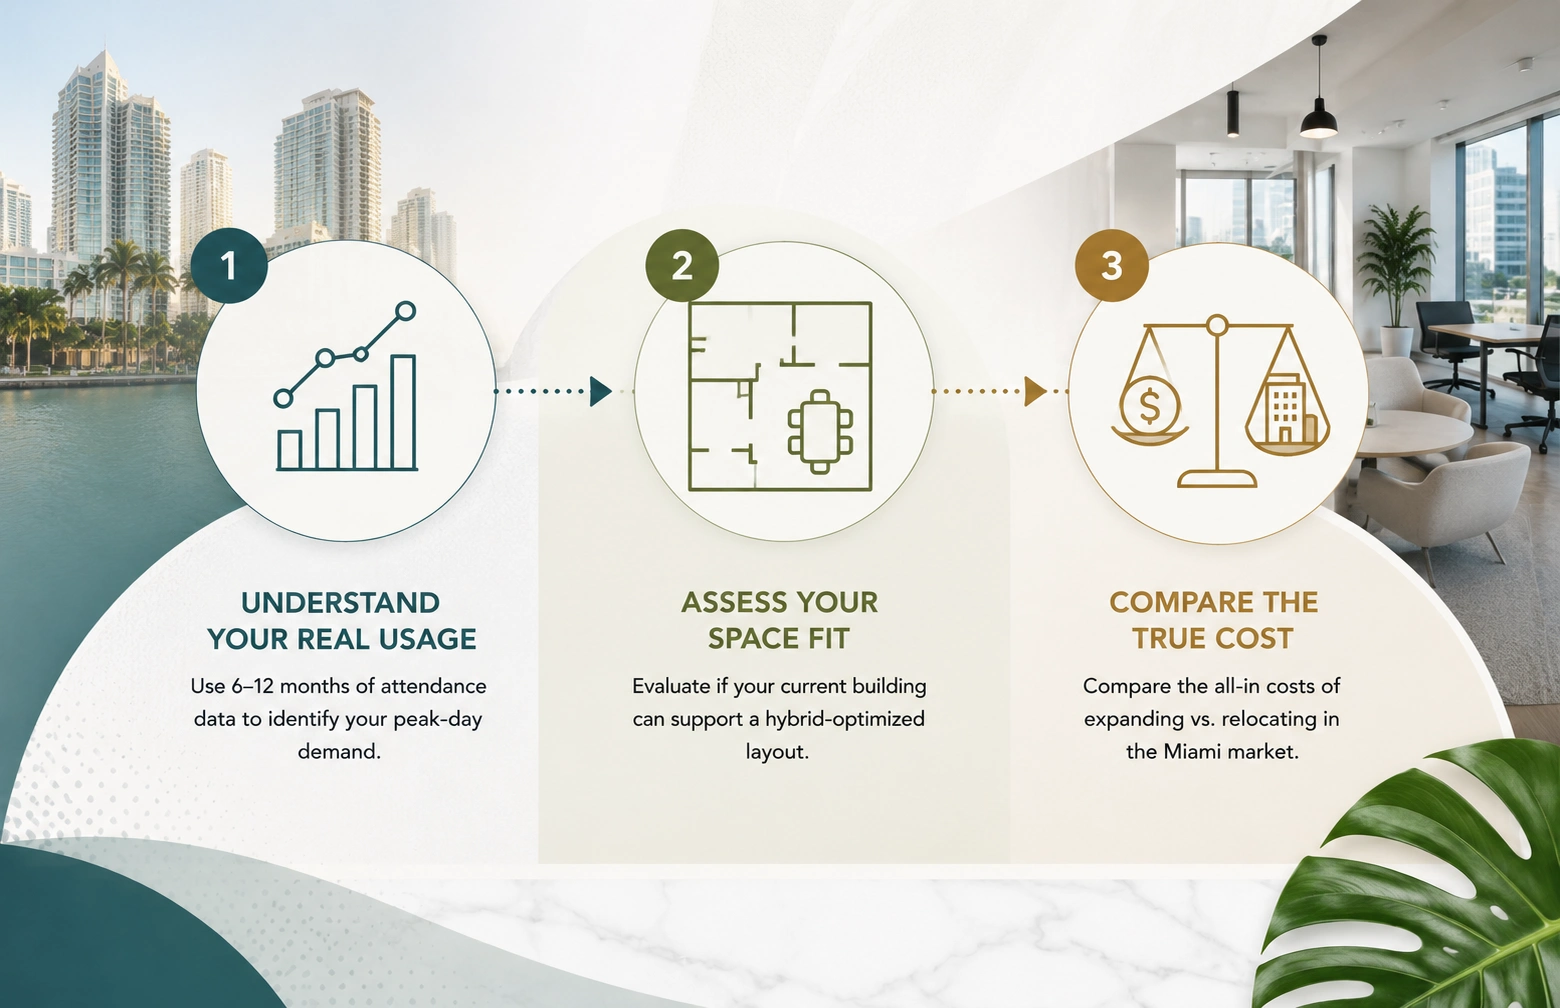
Step 1: Use Attendance Data to Project Actual Space Need
Before deciding whether to expand or relocate, use six to twelve months of badge access or desk booking system data to understand your actual hybrid attendance pattern, not your assumed or policy-stated pattern. Companies frequently discover that real in-office attendance differs meaningfully from what their hybrid policy implies, in both directions.
Look specifically at peak-day attendance (typically Tuesday through Thursday in most hybrid models), not average daily attendance, since your space needs to accommodate your busiest days comfortably, not just the average across the week. If your peak-day attendance has been stable over six or more months, you have a reasonably reliable basis for sizing decisions. If it is still trending upward or downward, you may need a few more months of data before either expanding or relocating, or you may want a flexible interim solution while the pattern stabilizes.
AI Spaces Insight: We recently worked with a Miami professional services firm that assumed 60% peak attendance under their hybrid policy. Badge data revealed actual peak attendance closer to 75%, a gap that would have resulted in significant under-sizing had they expanded based on policy assumptions alone.
Step 2: Evaluate Whether Your Current Building Can Physically Accommodate a Hybrid-Optimized Layout
Hybrid-optimized layouts typically require more flexible, unassigned seating, more collaboration and conference space relative to individual workstations, and often a different HVAC zoning approach to support fluctuating daily occupancy. Before assuming expansion is feasible, evaluate your current building shell against these requirements.
- Does your current floor plate have room to reconfigure toward more collaboration space without losing essential private office or focus areas?
- Can your building's HVAC system handle variable daily occupancy without significant mechanical upgrades?
- Is there contiguous space available for expansion, or would expansion mean a non-contiguous second space on a different floor?
- Are there structural limitations (columns, fixed core location) that would make a hybrid-optimized layout difficult to achieve in your current shell?
If your current building shell has significant structural or systems limitations, relocation may be the more cost-effective path despite the disruption it introduces, because forcing a hybrid-optimized layout into an incompatible shell often costs more than a clean start in a better-suited building.
Step 3: Cost Comparison Considerations Specific to the Miami Market
Miami's commercial real estate market varies significantly by submarket, and this variation matters directly to the expand-versus-relocate decision. Brickell and Downtown Miami command premium asking rates reflecting their financial district positioning, while submarkets like Doral, Coral Gables, and parts of Miami Beach offer different price points and tenant profiles. Build-out costs have also trended upward across South Florida in recent years, which affects the relative cost of relocating (new build-out) versus expanding (potentially reusing some existing infrastructure).
| Decision Factor | Favors Expansion | Favors Relocation |
|---|---|---|
| Current location value | Strong, hard to replicate elsewhere | Replaceable or no longer ideal |
| Building shell flexibility | Can accommodate hybrid-optimized layout | Structural or HVAC limitations present |
| Attendance data stability | Pattern has stabilized over 6+ months | Still shifting, relocation buys flexibility |
| Contiguous space availability | Available adjacent or same-floor space | No expansion space available |
| Build-out cost efficiency | Existing infrastructure can be reused | Existing infrastructure poorly suited regardless |
AI Spaces Insight: For Miami companies, we typically recommend a side-by-side cost model comparing the all-in cost of expansion (including any HVAC or structural upgrades needed) against the all-in cost of relocation (including moving costs and new build-out) before making a final recommendation. The answer is rarely obvious without running both numbers.
Engaging a Design and Space Planning Partner Early
The most costly mistake in this decision is committing to either expansion or relocation before validating the underlying assumptions: attendance data, building shell compatibility, and true comparative cost. Engaging a design and space planning partner early in this evaluation, before signing any new lease or committing capital to expansion construction, helps avoid sunk costs in a decision that does not actually fit your company's hybrid usage pattern.
A partner experienced in hybrid workplace planning can help translate your attendance data into an actual space program, assess your current building's physical capacity for a hybrid-optimized layout, and build the cost comparison model needed to make a confident decision either way.
Frequently Asked Questions
- How do you decide whether to expand or relocate a hybrid office?
- Use six to twelve months of attendance or desk booking data to project your actual space need under your hybrid policy, then compare the cost and feasibility of expanding your current building shell against relocating to a right-sized space. The decision should be grounded in actual attendance patterns, not assumed hybrid ratios.
- What attendance data should I look at when planning hybrid office space?
- Focus on peak-day attendance, typically Tuesday through Thursday in most hybrid models, rather than average daily attendance. Your space needs to comfortably accommodate your busiest days, and peak attendance often differs meaningfully from what a hybrid policy implies.
- Can my current office building accommodate a hybrid-optimized layout?
- This depends on your floor plate flexibility, HVAC zoning capability for variable occupancy, and whether contiguous expansion space is available. Buildings with significant structural or systems limitations may make relocation more cost-effective than forcing a hybrid layout into an incompatible shell.
- How does the Miami commercial real estate market affect the expand-versus-relocate decision?
- Asking rates and build-out costs vary significantly by Miami submarket. Brickell and Downtown command premium rates, while other submarkets offer different price points. This variation directly affects the relative cost-effectiveness of expanding in place versus relocating to a different submarket.
- When should I engage a design and space planning partner for this decision?
- Engage a partner early in the evaluation process, before committing to either expansion construction or signing a new lease. Early involvement helps validate attendance assumptions, assess building shell compatibility, and build an accurate cost comparison before capital is committed to either path.
Conclusion
For hybrid companies growing in the Miami market, the expand-versus-relocate decision is genuinely more complex than it is for traditional full-occupancy businesses, because actual space need depends on attendance ratios rather than headcount alone. Grounding the decision in real attendance data, an honest assessment of your current building's physical capacity, and a clear-eyed cost comparison specific to Miami's submarkets is the path to a confident decision, rather than a costly one made on assumptions.
Plan your hybrid office strategy with AI Spaces at aispaces.ai