Design
See Your Office in 3D Before Construction Starts: How Top Design Firms Eliminate Costly Surprises

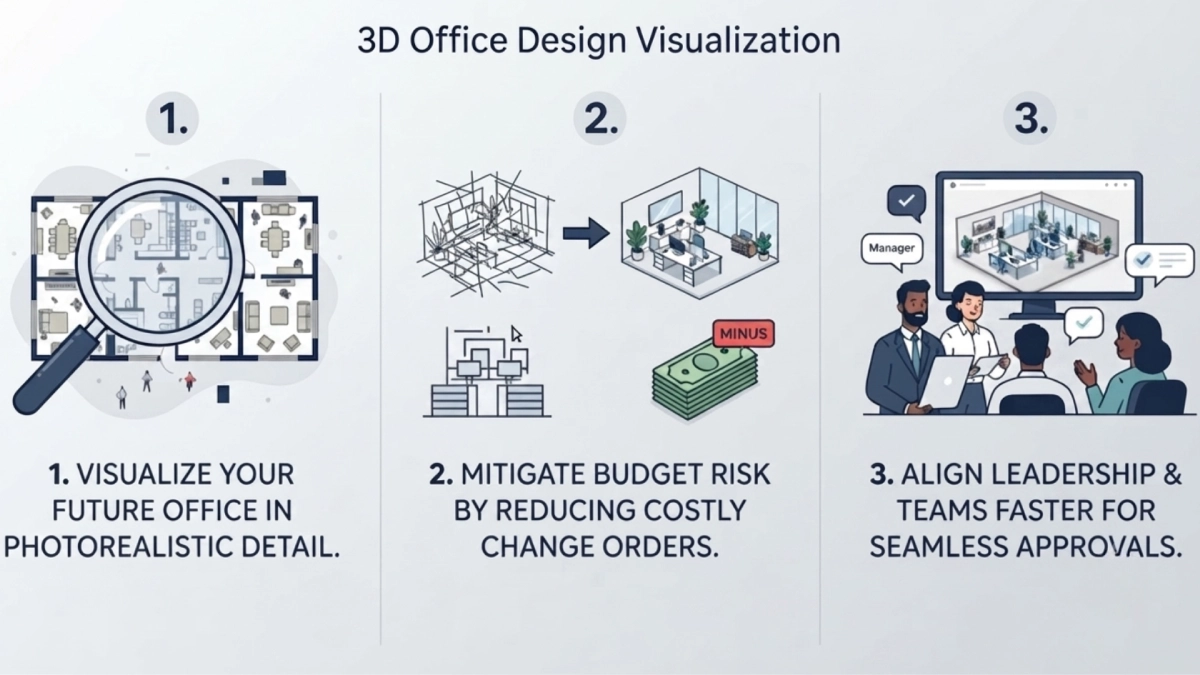
3D office design visualization has fundamentally changed how corporate clients experience the design process. Before a single wall goes up or a contractor submits a bid, today's leading architecture and interior design firms give decision-makers the ability to walk through their future office, reviewing furniture layouts, material selections, lighting scenarios, and spatial flow in photorealistic detail. For companies investing in workplace renovations, office relocations, or tenant improvements, this capability is no longer a luxury. It is a critical risk management tool.
This article explains what 3D office visualization includes, why it matters before construction begins, and how working with a firm that prioritizes visualization from day one protects your budget, timeline, and stakeholder alignment.
What Is 3D Office Design Visualization?
3D office design visualization is the process of creating photorealistic digital representations of a planned office space before any construction or buildout takes place. Unlike traditional floor plans or 2D drawings, 3D visualization allows clients to see their future office as it will actually look and feel, including finishes, furniture, lighting, branding elements, and spatial proportions.
Modern visualization services typically include several interconnected deliverables:
- Test fits and space planning layouts that confirm a floor plate can accommodate your program.
- Schematic design renderings showing general layouts and primary design concepts.
- Design development visuals with refined materials, furniture, and finishes.
- Photorealistic construction document-phase renderings with accurate specifications.
- Immersive 3D walkthroughs and virtual tours that allow navigation through the space.
Together, these outputs give corporate clients and real estate decision-makers an unprecedented level of clarity about the investment they are about to make.
Why Visualization Matters Before Construction Begins
Reducing Change Orders and Budget Risk
One of the most significant sources of cost overruns in commercial interior projects is the change order, a formal modification to the original construction scope that adds time and expense. Change orders are most commonly triggered when a client sees something in person during construction that does not match what they expected from a drawing or specification sheet.
3D visualization closes that gap. When a client can review their conference room in photorealistic detail, seeing the actual stained wood finish on the millwork, the specific tile pattern in the reception area, the proportion of the executive suite, they can make final decisions before the contractor mobilizes. The cost of making a design change in the visualization phase is a fraction of what it costs once construction has begun.
Aligning Stakeholders Across the Organization
Corporate office projects rarely have a single decision-maker. The CEO has a vision. The COO has operational requirements. The head of HR is focused on employee experience. The CFO is managing the budget. In many cases, the facilities team and the board are also involved.
A photorealistic rendering communicates to all of these stakeholders simultaneously in a way that no floor plan or specification document can. When your leadership team can step through a virtual tour of their future workplace, alignment comes faster, revisions happen earlier, and approvals move without the hesitation that comes from uncertainty.
Protecting Brand and Workplace Culture Investment
For many companies, an office renovation is also a brand statement. The reception area, the executive floor, and the collaborative zones all reflect who the company is and what it stands for. Seeing a 2D drawing of these spaces does not convey what it will feel like to walk in as an employee or greet a client for the first time.
Visualization makes the intangible tangible. Your design firm should be able to show you the experience of your office, not just the layout.
AI Spaces Insight
At AI Spaces, visualization is embedded into every project phase, not offered as an add-on. From initial test fits that establish whether your floor plate works, through schematic design and design development, to photorealistic construction document renderings and immersive walkthroughs, our clients see their office before a single wall is built. Our Miami-based team has delivered visualization packages for corporate clients across 49 U.S. states, helping organizations navigate multi-stakeholder approval processes with confidence.
The Stages of Office Visualization in a Professional Design Process
Stage 1: Test Fits
A test fit is typically the first visual a client receives. It answers a fundamental question: does this space work for your program? During the test fit phase, the design team lays out workstations, conference rooms, private offices, support spaces, and circulation paths on the actual floor plate, typically sourced from the building's architectural drawings or the tenant's existing lease documents.
Test fits are not photorealistic, but they are critical. They establish the feasibility of your vision within the specific constraints of the space you are leasing or renovating. A firm that skips this step or treats it superficially is taking on risk on your behalf.
Stage 2: Schematic Design
The schematic design phase translates the approved test fit into a design concept. This is where the firm begins to introduce material direction, color palette, furniture typologies, and spatial hierarchy. Schematic renderings may not be fully photorealistic, but they give clients a clear sense of the design direction before detailed specification work begins.
Reviewing and approving schematic design visuals is one of the most important decisions in any office project. Changes made at this stage cost virtually nothing. Changes made after construction begins can cost tens of thousands of dollars.
Stage 3: Design Development
Design development refines the schematic direction into a fully specified design. Materials are confirmed. Furniture selections are finalized. Lighting plans are developed. At this stage, the 3D renderings should be photorealistic enough to review tile grout lines, paint sheens, and furniture upholstery with confidence.
Stage 4: Construction Documents
Construction documents represent the complete technical package that a contractor uses to build your space. While these are primarily engineering and coordination drawings, the best design firms continue to provide visualization support at this stage, confirming that specifications are being interpreted correctly and that the design intent is preserved all the way to the permit set.
Stage 5: Virtual Walkthroughs
Immersive 3D walkthroughs allow clients to move through their future space on a screen or in a VR headset. Unlike static renderings, a walkthrough communicates spatial scale, flow, and the relationship between zones in a way that no single image can capture. For multi-floor projects, campus renovations, or complex tenant improvements, a walkthrough is often the most effective tool for final stakeholder approval.
What to Look for in an Office Visualization Package
Not all design firms offer the same level of visualization. When evaluating partners for your project, consider the following:
- Does the firm offer test fits as part of the initial engagement, or do they charge separately?
- Are their renderings photorealistic, or do they rely on basic CAD imagery?
- Can they provide virtual walkthroughs in addition to static images?
- Do they show materials, furniture, and finishes in context, or do they use generic placeholders?
- Can they incorporate your brand colors, logo placement, and signage into the visualization?
- How many revision rounds are included in each phase?
A firm that invests in high-quality visualization is also telling you something about how seriously they take design quality, client communication, and project outcomes.
The Cost of Not Visualizing Before Construction
The consequences of proceeding with a major office renovation without adequate visualization are well-documented by anyone who has managed a commercial interior project:
- Materials that looked different in a specification sheet than in the installed space.
- Furniture that is the wrong scale for the room proportions.
- Circulation paths that are technically code-compliant but feel awkward or cramped in practice.
- Executive pushback at punch list because the finished space does not match their mental image.
- Change orders that add 10–25% to project costs.
These are not hypothetical risks. They are predictable outcomes of a process that moves forward without sufficient visualization. The firms that have earned the strongest reputations in commercial interior design are the ones that refuse to skip this step.
AI Spaces Insight
Many of our clients come to AI Spaces after experiencing the frustrations that come from working with a firm that treated visualization as optional. Our process ensures that every decision, from partition placement to finish selection, is reviewed in full photorealistic context before construction begins. The result is fewer change orders, faster approvals, and projects that are delivered on budget and on time.
Office Visualization and the Real Estate Decision
For companies that are evaluating multiple locations or floor plates before signing a lease, visualization can also play a pivotal role in the real estate decision itself. A skilled design firm can produce test fits and preliminary renderings across multiple candidate spaces, giving your leadership team a visual comparison that goes far beyond square footage and per-foot pricing.
This is especially valuable in competitive markets like Miami, where tenant improvement allowances vary widely by building and by landlord, and where the difference between two spaces may not be apparent until you can see how each one accommodates your specific program.
Frequently Asked Questions
Can I see my office before construction starts?
Yes. A professional commercial interior design firm should be able to provide photorealistic renderings and virtual walkthroughs of your future office at multiple points in the design process, including before the construction document set is finalized and before any contractor is engaged.
How accurate are office renderings and virtual walkthroughs?
High-quality renderings produced during design development and construction document phases are highly accurate representations of the finished space. Materials, finishes, furniture, and proportions are drawn from actual specifications. The primary variables are lighting conditions, which may shift slightly between a rendering and the as-built space due to natural light patterns, and minor finish variations between manufacturer samples and installed products.
What is included in a professional office visualization package?
A complete package typically includes test fits for space validation, schematic design renderings for concept approval, design development renderings with fully specified materials and furniture, and immersive 3D walkthroughs. Some firms also provide material boards, exterior renderings if the project includes facade work, and phased views showing construction sequences for occupied renovations.
Can visualization help avoid costly construction changes?
Visualization is one of the most effective tools available for reducing change order risk. When clients can review their space in photorealistic detail before construction begins, they can identify and resolve design concerns at a fraction of the cost of addressing them mid-construction. Studies across the commercial construction industry consistently show that pre-construction design investment reduces total project cost.
What should I expect from an office design firm offering visualization services?
You should expect visualization to be integrated into every phase of the design process, not offered as a premium add-on. The firm should be able to show you photorealistic renderings that incorporate your actual materials, furniture, and brand elements. They should also be able to produce virtual walkthroughs for complex or multi-stakeholder projects and provide revision rounds at each phase before moving to the next.
Conclusion
3D office design visualization is the clearest way to align your leadership team, protect your project budget, and ensure that the office you build matches the office you envisioned. It eliminates the guesswork that drives change orders, delays, and executive frustration, replacing uncertainty with confidence at every stage of the design process.
The firms that deliver the best outcomes are the ones that treat visualization not as an optional service, but as a core part of how they design. From the first test fit to the final immersive walkthrough, the ability to see your space before construction starts is not just a client experience feature. It is a competitive advantage.
Ready to See Your Office Before Construction Starts?
AI Spaces delivers full visualization packages, test fits, 3D renderings, material boards, and immersive walkthroughs. Based in Miami. Licensed in 49 U.S. states.
Visit aispaces.ai to start your project